6648 Wake StreetSt Cloud, FL 34771
WESLYN PARK · Osceola County
Description
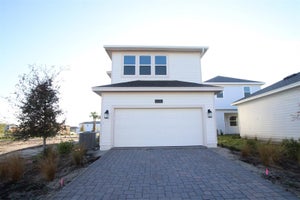
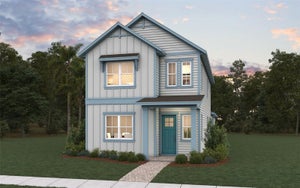
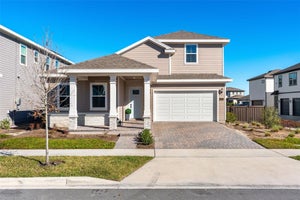
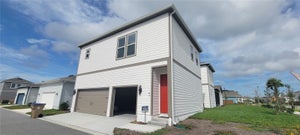
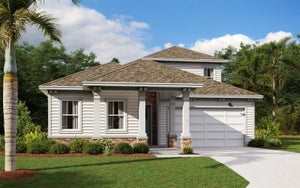
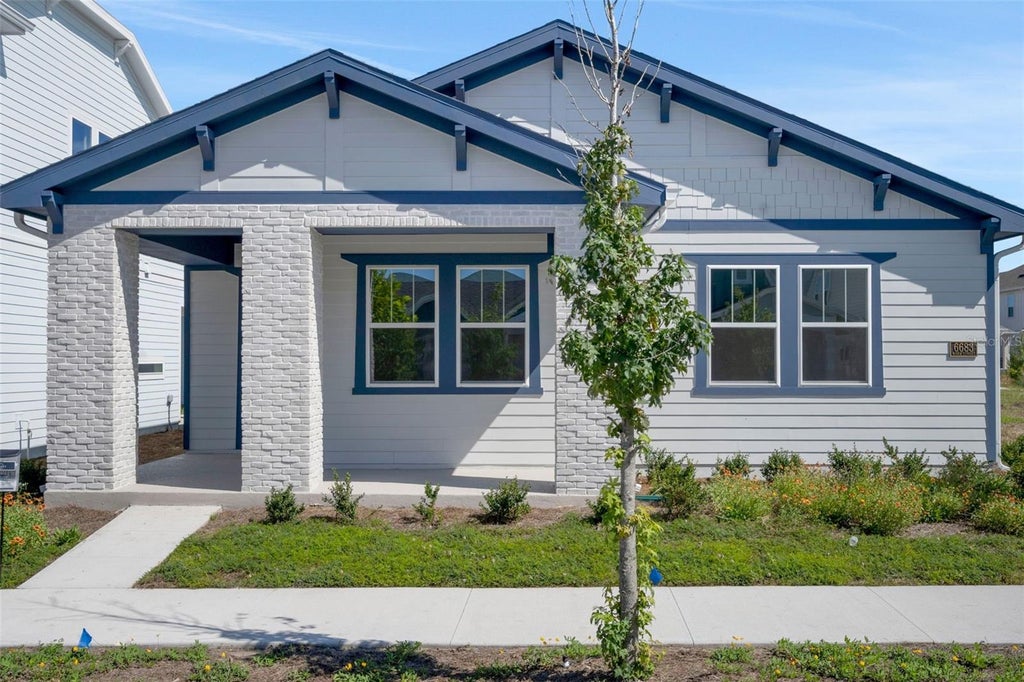
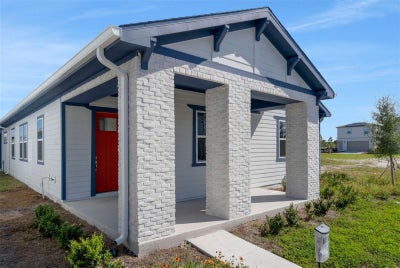
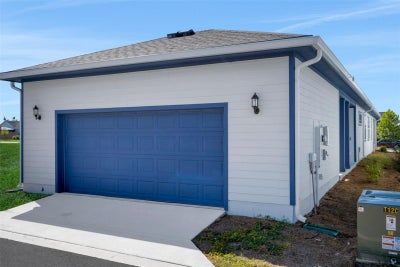
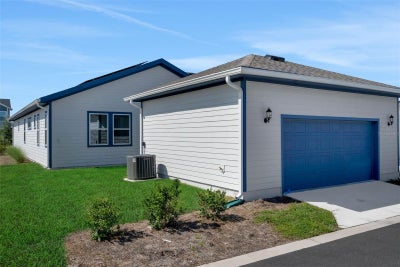
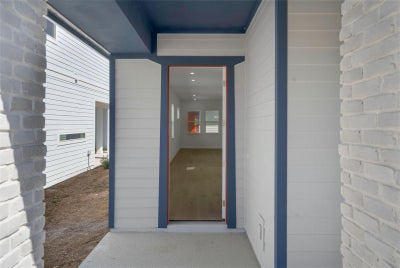
Virtually Staged. Welcome to 6648 Wake Street, a beautifully upgraded Tanner II offering approximately 2,001 square feet, four bedrooms, three full baths and a two-car garage on a 45-by-120-foot homesite in Weslyn Park. The open-concept design is centered around a gourmet kitchen featuring painted cabinetry with crown molding, Carrara-inspired quartz countertops, a designer picket-tile backsplash, stainless-steel appliances, a cooktop, a wall oven, and an oversized island overlooking the spacious great room. Upgraded porcelain tile flows throughout the main living areas, creating a stylish and low-maintenance interior. The private primary suite offers a spa-inspired shower with a ceiling-mounted rainhead, semi-frameless glass enclosure, built-in niche, herringbone shower floor, and tile extending to the ceiling. A fourth bedroom with an additional full bath provides flexibility for guests, multigenerational living, or a home office. A breezeway and connections for a future summer kitchen, including sink plumbing, electrical outlets, and TV connections, enhance outdoor living. Additional highlights include whole-house gutters, upgraded lighting, quartz countertops in all baths, a garage door opener, future EV-charging conduit, and built-in multimedia wiring. Thoughtfully designed with modern finishes and everyday functionality, this new-construction home is ready to complement the Florida lifestyle.
Property Information
- Property type
- Residential
- Sub-type
- Single Family Residence
- Style
- Craftsman
- Year built
- 2026
- Living area
- 2,001 Sq Ft
- Lot size
- 0.12 acres
- Lot dimensions
- 45x120
- Garage spaces
- 2
- Ownership
- Fee Simple
- Zoning
- PUD
- Days on market
- 1
- MLS® Listing#
- G5120143
Property Features
- Interior
- High Ceilings · Open Floorplan · Stone Counters · Walk-In Closet(s)
- Exterior
- Lighting
- Appliances
- Cooktop · Dishwasher · Disposal · Electric Water Heater · Exhaust Fan · Microwave · Range Hood
- Cooling
- Central Air
- Heating
- Central · Electric · Heat Pump
- Flooring
- Carpet · Ceramic Tile · Laminate
- Pool
- In Ground
- Parking
- Driveway · Electric Vehicle Charging Station(s) · Garage Faces Rear · Oversized · Attached
- Laundry
- Electric Dryer Hookup · Inside · Laundry Room · Washer Hookup
- Patio
- Covered · Front Porch · Rear Porch
- Lot features
- Corner Lot · Landscaped · Paved
- Construction
- Cement Siding · Stone · Frame
- Foundation
- Slab
- Roof
- Shingle
- Windows
- Double Pane Windows · Insulated Windows · Low Emissivity Windows
- Security
- Smoke Detector(s)
- Community
- Park · Playground · Pool · Sidewalks · Street Lights
- Utilities
- Cable Available · Electricity Available · Phone Available · Sewer Available · Underground Utilities · Water Available
- Sewer
- Public Sewer
- Water source
- Public
Rooms
First
- Bedroom 213.6x11.1
- Bedroom 313.6x11.1
- Dining Room17.3x10.5
- Great Room17.3x16.2
- Kitchen10.7x14.5
- Master Bedroom16.6x13.7
Schools
- Elementary
- VOYAGER K-8
- Middle
- VOYAGER K-8
- High
- Tohopekaliga High School
Financial Details
- HOA
- $422 / MonthlyAssociation: Artemis Lifestyles
- Annual taxes
- $3,466Tax year 2026
- Parcel number
- 01-25-31-5541-0001-0140
Directions
From SR 417, head south on Narcoossee Road. Turn left onto Cyrils Drive, then left onto Voyager Avenue. Turn left onto Rover Way and continue to the community model home at 6406 Rover Way, Saint Cloud, FL 34771.
Listing Courtesy: OLYMPUS EXECUTIVE REALTY INC - mls@oerfl.com
Last Updated: 2026-11-11T00:00:00.000Z
Commute Calculator
Explore commute times from 6648 WAKE STREET, ST CLOUD, FL 34771.