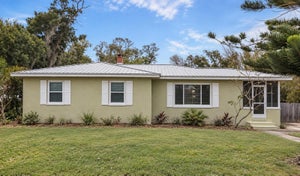
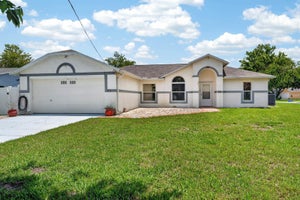
83 S Capri DriveOrmond Beach, FL 32174
Capri Manor · Volusia County
Description
Welcome home to the Ultimate Florida Lifestyle. This beautifully remodeled, mid-century modern-inspired gem sits just a breezy 10-minute ride to the beach, seamlessly blending timeless architectural character with high-end, updates. From the moment you step inside, you are greeted by an abundance of natural light dancing across the warm vinyl wood flooring. The expansive living room serves as the heart of the home, anchoring your evening around around a cozy wood-burning fireplace with a sleek granite surround. A stunning, authentic brick feature wall adds incredible texture and mid-century interest, flowing effortlessly from the living room straight into the dining area. Just off the dining space is a chef's dream kitchen, completely reimagined with meticulous attention to detail. It boasts premium 42" soft-close custom cabinetry packed with deep drawer storage, elegant under-cabinet task lighting, gleaming quartz countertops, and a brand-new, top-of-the-line LG stove equipped with built-in convection and air fry features. Bathed in sunshine, a beautiful sunroom sits just off the kitchen and dining area. This incredibly versatile space serves as your private sanctuary, perfect for a bright home office, an art studio, or a breezy lounge. When it's time to retire for the evening, 3 comfortable, bedrooms offer the perfect peaceful retreat. Step outside to your private backyard oasis. The partially fenced yard features a handy detached storage shed—perfect for storing your beach gear, yard tools, and toys. After a day of sun and surf, rinse off under the sky in your private outdoor shower, while brilliant floodlights illuminate your evening gatherings. Every detail has been addressed for ultimate peace of mind, including a newly installed electrical panel (2023) and a professionally treated and freshly painted driveway and front porch. Priced to sell and completely turn-key, all the premium improvements have been done for you. Don't wait to start living the dream—schedule your tour today and step into your new move-in ready home!
Property Information
- Property type
- Residential
- Sub-type
- Single Family Residence
- Style
- Ranch
- Year built
- 1961
- Living area
- 1,567 Sq Ft
- Lot size
- 0.18 acres
- Lot dimensions
- 90.0 ft x 88.0 ft
- Garage spaces
- 1
- Days on market
- 3
- MLS® Listing#
- 1232111
Property Features
- Interior
- Ceiling Fan(s) · Eat-in Kitchen · Pantry
- Exterior
- Outdoor Shower
- Appliances
- Refrigerator · Microwave · Disposal · Dishwasher
- Cooling
- Ceiling Fan(s) · Central Air
- Heating
- Central
- Flooring
- Terrazzo
- Fireplace
- Wood Burning
- Parking
- Attached · Garage · Garage Door Opener
- Laundry
- Electric Dryer Hookup · In Unit · Washer Hookup
- Patio
- Patio
- Fencing
- Back Yard · Vinyl
- Lot features
- Few Trees · Sprinklers In Front
- Construction
- Block · Concrete · Stucco
- Foundation
- Slab
- Roof
- Shingle
- Other structures
- Shed(s)
- Utilities
- Electricity Available · Electricity Connected · Sewer Available · Water Available
- Sewer
- Public Sewer
- Water source
- Public
Rooms
Main
- Primary Bedroom12.00 x 12.00
- Kitchen15.00 x 12.00
Financial Details
- HOA
- None
- Annual taxes
- $432Tax year 2026
- Parcel number
- 4222-11-00-0270
Directions
• Head east on Hand Ave toward South Nova Road. • Turn left onto S Capri Drive. • Follow S Capri Drive as it curves; the destination will be on your left.
Listing Courtesy: Keller Williams Realty Florida Partners - 3869442800
Presented by: Candace Curtis
The listing broker’s offer of compensation is made only to participants of the MLS where the listing is filed.
Commute Calculator
Explore commute times from 83 S Capri Drive, Ormond Beach, FL 32174.