




9720 Brook Hill CtLone Tree, CO 80124
The Enclave · Douglas County
Description
Set on a premium lot backing to park and open space, this beautifully maintained ranch in The Enclave offers exceptional main-floor living, thoughtful updates, and a highly convenient Lone Tree location. A standout feature is the two main-floor primary suites, each with a spacious bedroom, updated five-piece bath, and ceiling heater, creating an unusually flexible main-level layout. A custom wider front door opens to an entry hall leading to an updated kitchen with stainless steel appliances, a newer refrigerator, and Bosch dishwasher. Maple hardwood flooring extends through much of the main level. The finished lower level adds two bedrooms, a three-quarter bath, bar area, and spacious great room, providing flexible space for guests, entertaining, recreation, hobbies, or a home office. Outdoor living includes a welcoming front patio and a more private backyard overlooking a large park. Mature landscaping, updated plantings, a brick privacy wall, and an extended rear patio create an inviting setting for relaxing or entertaining. A dedicated natural gas connection is in place for grilling. Additional features include built-in garage storage, regularly serviced HVAC equipment, and a newer water heater. The home offers four bedrooms, four bathrooms, approximately 3,587 finished square feet, and an attached two-car garage. The gated Enclave community offers a low-maintenance, lock-and-leave lifestyle, with HOA-provided landscape maintenance, snow removal, and exterior painting included as part of the association's maintenance program. Conveniently located near Park Meadows, the Denver Tech Center, Lone Tree Library, Lone Tree Arts Center, South Suburban recreation and the Bluffs trails, shopping, dining, the Denver Urban Community Garden, and I-25.
Property Information
- Property type
- Residential
- Sub-type
- Single Family Residence
- Year built
- 1999
- Living area
- 3,587 Sq Ft
- Lot size
- 0.25 acres
- Garage spaces
- 2
- Days on market
- 3
- MLS® Listing#
- 5934933
Property Features
- Appliances
- Double Oven · Dishwasher · Refrigerator · Washer · Dryer · Microwave
- Cooling
- Central Air
- Heating
- Forced Air
- Fireplace
- Living Room
- Basement
- Full · Partially Finished
- Parking
- Attached
- Patio
- Patio
- Construction
- Frame · Brick
- Roof
- Tile
- Security
- Security Gate
- Community
- Clubhouse · Gated
- Sewer
- Public Sewer
- Water source
- Public
Rooms
Main
- Primary Bedroom
- Bedroom 2
- Family Room
- Laundry
Basement
- Recreation Room
- Bedroom 3
- Bedroom 4
Schools
- Elementary
- Acres Green
- Middle
- Cresthill
- High
- Highlands Ranch
Financial Details
- HOA
- $300 / MonthlyAssociation: Westwind Management
- Annual taxes
- $5,867Tax year 2025
Lone Tree Market Statistics
How this home compares to 164 active listings in Lone Tree, CO
| Lone Tree median | This listing | |
|---|---|---|
| Median listing price | $866,667 | $1,250,000 |
| Median days on market | 44 | 3 |
| Median Sq Ft | 2,909 | 3,587 |
| Median price / Sq Ft | $308 | $348 |
Market statistics compiled from active EXIT Realty® and MLS listings in Lone Tree, CO.
Commute Calculator
Explore commute times from 9720 Brook Hill Ct, Lone Tree, CO 80124.
More homes to consider
View similar homes View nearby homes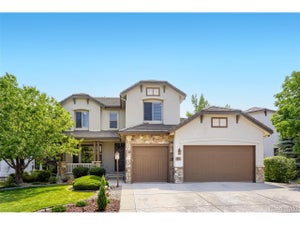


Similar Home Values
Comparable nearby listings and their asking prices.
| Address | Price | Beds | Baths | Sq Ft |
|---|---|---|---|---|
| 9889 Sunset Hill Cir, Lone Tree, CO | $1,300,000 | 5 | 5 | 4,625 |
| 8725 Tall Grass Pl, Lone Tree, CO | $1,249,000 | 3 | 4 | 3,208 |
| 10360 Bluffmont Drive, Lone Tree, CO | $1,199,000 | 5 | 6 | 5,148 |
| 9969 Longview Drive, Lone Tree, CO | $1,235,000 | 6 | 4 | 5,612 |
Connect with a Local Real Estate Expert


This publication is designed to provide information with regard to the subject matter covered. It is displayed with the understanding that the publisher and authors are not engaged in rendering real estate, legal, accounting, tax, or other professional services and that the publisher and authors are not offering such advice in this publication. If real estate, legal, or other expert assistance is required, the services of a competent, professional person should be sought. The information contained in this publication is subject to change without notice. METROLIST, INC., DBA RECOLORADO MAKES NO WARRANTY OF ANY KIND WITH REGARD TO THIS MATERIAL, INCLUDING, BUT NOT LIMITED TO, THE IMPLIED WARRANTIES OF MERCHANTABILITY AND FITNESS FOR A PARTICULAR PURPOSE. METROLIST, INC., DBA RECOLORADO SHALL NOT BE LIABLE FOR ERRORS CONTAINED HEREIN OR FOR ANY DAMAGES IN CONNECTION WITH THE FURNISHING, PERFORMANCE, OR USE OF THIS MATERIAL.
PUBLISHER'S NOTICE: All real estate advertised herein is subject to the Federal Fair Housing Act and the Colorado Fair Housing Act, which Acts make it illegal to make or publish any advertisement that indicates any preference, limitation, or discrimination based on race, color, religion, sex, handicap, familial status, or national origin.
METROLIST, INC., DBA RECOLORADO will not knowingly accept any advertising for real estate that is in violation of the law. All persons are hereby informed that all dwellings advertised are available on an equal opportunity basis.
Licensed in the state of Colorado
Data Terms of Use
The information contained in this publication is subject to change without notice. METROLIST, INC. MAKES NO WARRANTY OF ANY KIND WITH REGARD TO THIS MATERIAL, INCLUDING, BUT NOT LIMITED TO, THE IMPLIED WARRANTIES OF MERCHANTABILITY AND FITNESS FOR A PARTICULAR PURPOSE. METROLIST, INC. SHALL NOT BE LIABLE FOR ERRORS CONTAINED HEREIN OR FOR ANY DAMAGES IN CONNECTION WITH THE FURNISHING, PERFORMANCE, OR USE OF THIS MATERIAL.
 PUBLISHER'S NOTICE: All real estate advertised herein is subject to the Federal Fair Housing Act and the Colorado Fair Housing Act, which Acts make it illegal to make or publish any advertisement that indicates any preference, limitation, or discrimination based on race, color, religion, sex, handicap, familial status, or national origin.
METROLIST, INC. will not knowingly accept any advertising for real estate that is in violation of the law. All persons are hereby informed that all dwellings advertised are available on an equal opportunity basis.
©2017 METROLIST, INC. All Rights Reserved 7100 E. Belleview Ave. #110 Greenwood Village, CO 80111 USA
ALL RIGHTS RESERVED WORLDWIDE. No part of this publication may be reproduced, adapted, translated, stored in a retrieval system or transmitted in any form or by any means, electronic, mechanical, photocopying, recording, or otherwise, without the prior written permission of the publisher. The information contained herein including but not limited to all text, photographs, digital images, virtual tours, may be seeded and monitored for protection and tracking.