9 Stonehedge DriveBuford, GA 30518
None · Gwinnett County
Description
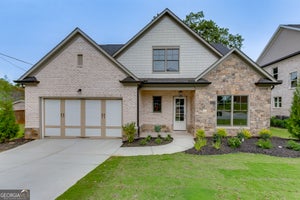
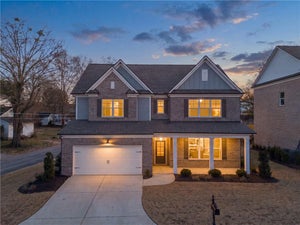
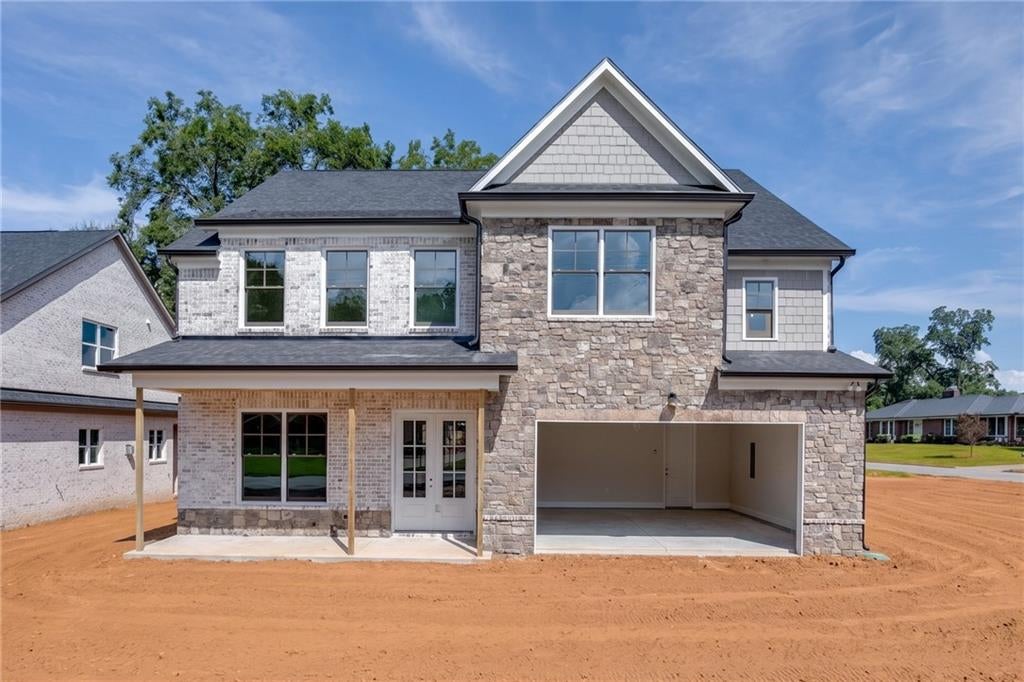
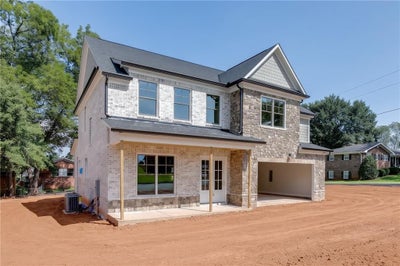
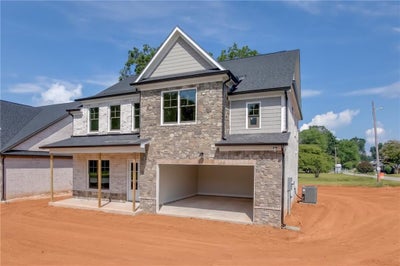
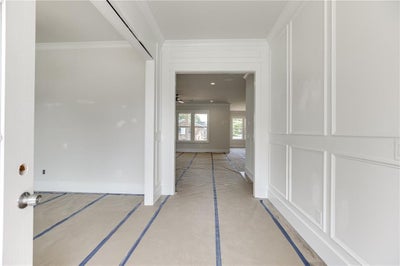
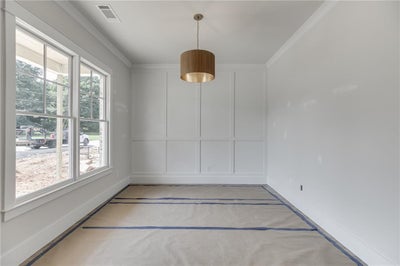
STUNNING new construction on a coveted corner lot in downtown Buford! Enjoy the best of both worlds: the comfort of a new build in a well-established community. This home awards you countless luxurious upgrades including an extensive trim package, accent walls, custom built-ins, durable Revwood flooring, brick and stone exterior, 2-car fully finished garage, striking lighting, plumbing fixtures, and more. Guests are greeted on the welcoming front porch by beautiful double doors that flood the entrance and adjoining dining room with light. A grand foyer leads to an open, warm family room and the heart of the home. The gourmet kitchen includes floor to ceiling soft-close cabinetry, expansive island with farmhouse sink, stainless steel KitchenAid appliances, and a dream walk-in pantry. The adjacent the Family Room includes brick fireplace w/cedar mantle and storage and connects to the gorgeous breakfast room, all leading to the covered back patio with outdoor fireplace. The main floor also features a half bath for guests. Upstairs, the Primary Suite boasts natural light, double tray ceilings, detailed accent wall, and luxurious bath with tile super shower, quartz countertops, dual vanities & enormous custom walk-in closet. An incredible junior primary suite features a full closet wall and private bath. Two additional bedrooms with shared bath and large laundry room with storage complete the second floor. Enjoy your new home in the highly sought-after Buford City School District. Under Construction, Estimated Completion late OCTOBER 2026.
Property Information
- Property type
- Residential
- Sub-type
- Single Family Residence
- Style
- Traditional
- Year built
- 2026
- Building area
- 3,150 Sq Ft
- Lot size
- 0.21 acres
- Lot dimensions
- 79x115x81x116
- Garage spaces
- 2
- Days on market
- 46
- MLS® Listing#
- 7831497
Property Features
- Interior
- Breakfast Bar · Pantry · Kitchen Island · Double Vanity · Entrance Foyer · Tray Ceiling(s) · Walk-In Closet(s)
- Exterior
- Private Entrance
- Appliances
- Dishwasher · Disposal · Electric Oven · Gas Cooktop
- Cooling
- Ceiling Fan(s) · Central Air · Gas
- Heating
- Central · Natural Gas
- Flooring
- Carpet · Ceramic Tile · Hardwood
- Fireplace
- Factory Built · Family Room · Gas Log · Outside
- Basement
- None
- Pool
- None
- Parking
- Attached · Driveway · Garage · Garage Door Opener · Garage Faces Front · Kitchen Level
- Laundry
- In Hall · Laundry Room · Upper Level
- Patio
- Covered · Front Porch · Rear Porch
- Fencing
- None
- Lot features
- Back Yard · Corner Lot · Front Yard · Landscaped · Level
- Foundation
- Slab
- Roof
- Composition
- Windows
- Double Pane Windows
- Security
- Carbon Monoxide Detector(s) · Smoke Detector(s)
- Other structures
- None
- Utilities
- Sewer Available
- Sewer
- Public Sewer
- Water source
- Public
Schools
- Elementary
- Buford
- Middle
- Buford
- High
- Buford
Financial Details
- HOA
- None
Directions
From Highway 20, Take Peachtree Industrial Blvd and turn Right onto Shadburn Ferry Rd, follow approximately 0.5 miles and turn right on E. Shadburn Ave, and then bear Right on Stonehedge Drive. 9 Stonehedge Drive is the corner lot / on the right (Lot 2)

Listing Courtesy: Hill Wood Realty, LLC. - 770-822-2499
Last Updated: 2026-09-02T00:00:00.000Z
Commute Calculator
Explore commute times from 9 Stonehedge Drive, Buford, GA 30518.