697 Belmont RoadBelmont, NS B0N 2A0
Description
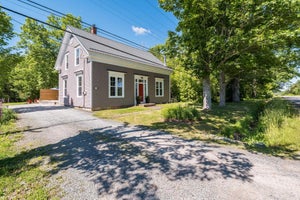
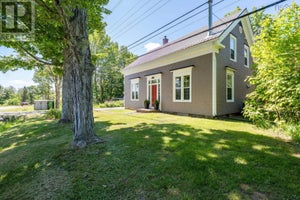
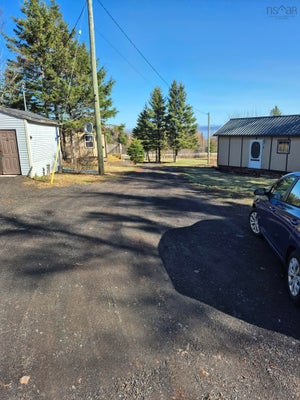
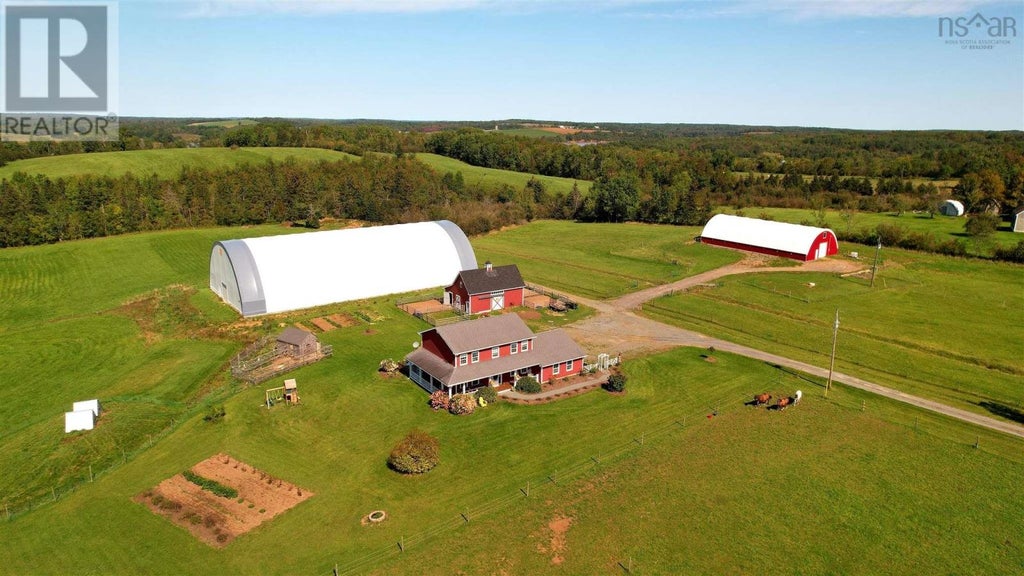
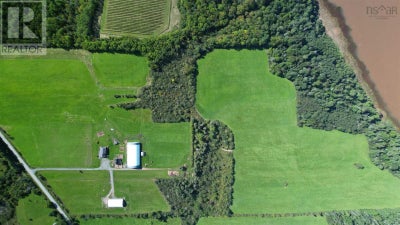
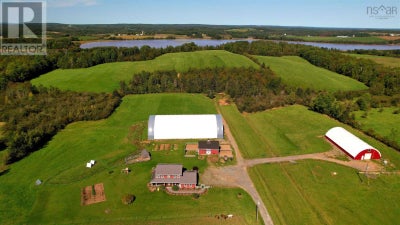
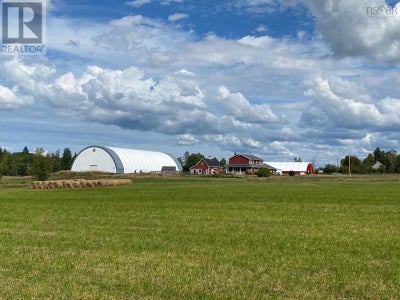
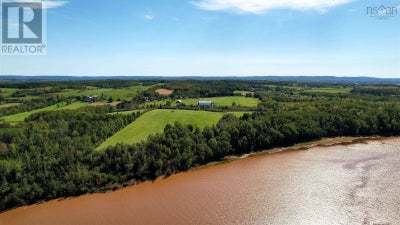
A rare find and exceptional opportunity to own the perfect farm! Featuring over 67 acres of high producing, tiled land with 1400+/- feet of waterfront elevated from the Kennetcook river. Checking off everything on the wish list, this property is complete with 5 stall stable with individual runs & loft, 160 x 80 indoor with top notch LED lighting, 96 x 50 additional livestock/storage building with insulated room inside, fenced pastures with run ins, and acres of hay fields surrounded by a buffer of woods. Perfectly set back from the road, the efficient, quality built home offers 4 beds/3 full baths, in floor heat, primary suite with walk in closet, full ensuite & private balcony. Heated attached garage, pleasing layout and upgraded systems offer exceptional hassle free living of a newer home compared to most farm properties. Located in a farming & equestrian friendly area just 45 minutes to Halifax you'll love the serene, peaceful lifestyle very near a local winery. The infrastructure is only a few years old, this is a spectacular property for many potential uses. Recent upgrades include arena lighting, on sire diesel fuel tank, additional pastures fenced, run ins, generator panels in home & barn & well upgrades offering worry free opportunity for future owners. (id:31684)
Property Information
- Property type
- Farm
- Sub-type
- Agriculture
- Year built
- 2004
- Stories
- 2
- Living area
- 2,400 Sq Ft
- Lot size
- 67.52 acres
- Lot dimensions
- 67.52
- Ownership
- Freehold
- Listing #
- 202612321
Property Features
- Interior
- Central Vacuum
- Appliances
- Cooktop · Washer · Refrigerator · Dishwasher · Dryer · Range Hood
- Heating
- Electric · Propane
- Flooring
- Hardwood · Ceramic Tile · Vinyl
- Basement
- None
- Parking
- Gravel
- Construction
- Vinyl Siding
- Foundation
- Slab
- Utilities
- Cable Available · Phone Available
- Sewer
- Septic Tank
- Parcel number
- 45172335
Rooms
Main level
- Bath (# pieces 1-6)8.8x5.5 (3pc)
- Foyer13.2x12.3
- Mud room11.5x6
- Den13.2x11.4
- Dining Room13.2x12.1
- Kitchen20x14.10
- Laundry8.1x3
- Living Room16.6x13.2
- Utility Room11.5x7.2
Second level
- Primary Bedroom28x12.3
- Ensuite (# pieces 2-6)8.11x7.1 (4pc)
- Bath (# pieces 1-6)8x7.1 (4pc)
- Bedroom16.10x10.4
- Bedroom14.8x10.11
- Bedroom10.4x9.9
Directions
Hwy 14 to Avondale Rd, keep left on Avondale Rd in Mantua, keep right on Avondale Rd in Poplar Grove past Avondale Sky Winery to civic on LHS. THIS PROPERTY IS IN HANTS COUNTY, NOT COLCHESTER.

Listing Courtesy: Exit Realty Town & Country
Data Terms of Use
This website is operated by EXIT Realty, a brokerage who is a member of The Canadian Real Estate Association (CREA). The content on this website is owned or controlled by CREA. By accessing this website, the user agrees to be bound by these terms of use as amended from time to time, and agrees that these terms of use constitute a binding contract between the user, EXIT Realty, and CREA.
Copyright
The content on this website is protected by copyright and other laws, and is intended solely for the private, non-commercial use by individuals. Any other reproduction, distribution or use of the content, in whole or in part, is specifically prohibited. Prohibited uses include commercial use, “screen scraping”, “database scraping”, and any other activity intended to collect, store, reorganize or manipulate the content of this website.
Trademarks
REALTOR®, REALTORS®, and the REALTOR® logo are certification marks that are owned by REALTOR® Canada Inc. and licensed exclusively to The Canadian Real Estate Association (CREA). These certification marks identify real estate professionals who are members of CREA and who must abide by CREA’s By-Laws, Rules, and the REALTOR® Code. The MLS® trademark and the MLS® logo are owned by CREA and identify the professional real estate services provided by members of CREA.
Liability and Warranty Disclaimer
The information contained on this website is based in whole or in part on information that is provided by members of CREA, who are responsible for its accuracy. CREA reproduces and distributes this information as a service for its members, and assumes no responsibility for its completeness or accuracy.
Amendments
EXIT Realty may at any time amend these Terms of Use by updating this posting. All users of this site are bound by these amendments should they wish to continue accessing the website, and should therefore periodically visit this page to review any and all such amendments.
Commute Calculator
Explore commute times from 697 Belmont Road, Belmont, NS B0N 2A0.