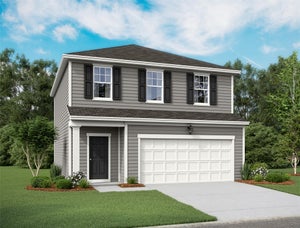
13804 Ryan Range LnElgin, TX 78621
Briarwood · Travis County
Description
New Construction | 1 Story | 1,470 Sq Ft | 3 Bed | 2 Bath | Available Fall 2026 | Discover the Kenzo, a beautifully designed 1-story home offering 1,470 sq ft of functional living space. This 3-bedroom, 2-bath gem features an open-concept layout perfect for modern living. The heart of the home is the kitchen, complete with a center island that overlooks a large family room—ideal for entertaining and everyday family life. The primary bedroom offers a peaceful retreat, boasting a spacious walk-in closet, dual sinks, and a luxurious walk-in shower. Two secondary bedrooms share a well-appointed bathroom, providing comfort and privacy for guests or family members. The Kenzo offers both style and practicality, with ample storage and plenty of natural light throughout.
Property Information
- Property type
- Residential
- Sub-type
- Single Family Residence
- Year built
- 2026
- Living area
- 1,470 Sq Ft
- Lot size
- 0.12 acres
- Garage spaces
- 2
- Parking spaces
- 4
- Ownership
- Fee-Simple
- Days on market
- 100
- MLS® Listing#
- 6948295
Property Features
- Interior
- Ceiling Fan(s) · Granite Counters · Eat-in Kitchen · Entrance Foyer · Kitchen Island · Open Floorplan · Pantry · Storage · Walk-In Closet(s) · Master Downstairs · High Speed Internet
- Exterior
- Lighting · Private Yard
- Appliances
- Dishwasher · Disposal · Exhaust Fan · Gas Cooktop · Microwave · Stainless Steel Appliance(s)
- Cooling
- Ceiling Fan(s) · Central Air
- Heating
- Exhaust Fan · Central · Natural Gas
- Flooring
- Carpet · Vinyl
- Pool
- None
- Parking
- Attached · Driveway · Garage · Garage Door Opener
- Laundry
- Laundry Room · Main Level
- Patio
- Covered · Front Porch
- Fencing
- Back Yard
- Lot features
- Back Yard · Front Yard · Interior Lot · Landscaped
- Construction
- Brick · Concrete · HardiPlank Type · Blown-In Insulation · Low VOC Insulation · Radiant Barrier · Board & Batten Siding · Cement Siding · Stone · Stucco
- Foundation
- Slab
- Roof
- Composition
- Windows
- Double Pane Windows · Low Emissivity Windows
- Security
- Carbon Monoxide Detector(s) · Smoke Detector(s)
- Other structures
- None
- Community
- Clubhouse · Park · Playground · Pool · Street Lights
- Utilities
- Electricity Available · Natural Gas Available · Sewer Available · Underground Utilities · Water Available
- Sewer
- Public Sewer
- Water source
- Public
Schools
- Elementary
- Neidig
- Middle
- Elgin
- High
- Elgin
Financial Details
- HOA
- $288 / QuarterlyAssociation: Briarwood Community Association, Inc.
- Annual taxes
- $8,582Tax year 2026
- Parcel number
- 13804 Ryan Range Lane
Directions
From US - 290 turn Left on to County Line Rd, turn left on to Briar Brush Ln, Right onto Rosy Kaiden Dr, Right on to Jasmine Sprig Lane, Chesmar Model Home on your left.
Listing Courtesy: Chesmar Homes - (888) 924-9949
Last Updated: 2026-07-02
Commute Calculator
Explore commute times from 13804 Ryan Range LN, Elgin, TX 78621.