501 Cabot St 2Beverly, MA 01915
Essex County
Description
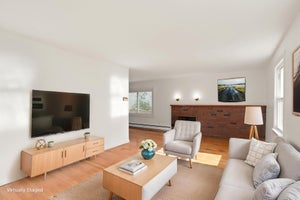
Discover spacious and flexible living in this townhouse-style condo located on Cabot Street (Rt. 1A) in Downtown Beverly. Offering approximately 1,700 sq. ft. of living space across multiple levels, this home provides a versatile layout designed for both everyday comfort and functionality.The main living area features an open floor plan, hardwood floors, a gas fireplace, and central air, creating an inviting space for relaxing or entertaining. Upstairs, the primary bedroom offers vaulted ceilings, a walk-in closet, and a full bath with double vanity and soaking tub.The finished lower level adds valuable additional living space and offers plenty of flexibility for a home office, exercise room, guest area, hobby space, or bonus room. A dedicated laundry area, additional storage, and a two-car garage further enhance the home's convenience.Enjoy being close to Downtown Beverly's restaurants, shops, local amenities, and transportation options, with convenient access to the North Shore and Boston.With generous living space, a flexible multi-level layout, and a convenient Beverly location, this home offers plenty of possibilities. Come take a look and imagine making the space your own.
Property Information
- Property type
- Residential
- Sub-type
- Condominium
- Structure type
- Townhouse
- Year built
- 2004
- Stories
- 3
- Living area
- 1,706 Sq Ft
- Garage spaces
- 2
- Parking spaces
- 3
- Zoning
- CN
- Days on market
- 138
- MLS® Listing#
- 73522460
Property Features
- Interior
- Walk-In Closet(s)
- Appliances
- Range · Dishwasher · Disposal · Microwave · Refrigerator · Washer/Dryer
- Cooling
- Central Air
- Heating
- Central · Forced Air · Zoned
- Flooring
- Carpet · Hardwood
- Fireplace
- Living Room
- Parking
- Attached · Garage Door Opener · Garage
- Laundry
- In Unit
- Construction
- Frame
- Roof
- Shingle
- Windows
- Insulated Windows
- Community
- Park
- Sewer
- Public Sewer
- Water source
- Public
Rooms
Third
- Bathroom 112.3x8
- Bathroom 28.5x5.6
- Bedroom 211.2x14
- Master Bedroom16.7x17.1
Second
- Bathroom 34.4x4.1
- Bedroom 310.6x15.1
- Dining Room12.8x12.1
- Kitchen16.4x7.1
- Living Room20.5x15.11
First
- Office9.7x13.8
Schools
- Elementary
- Beverly Public School
- Middle
- Beverly Middle School
- High
- Beverly High School
Financial Details
- HOA
- $423 / Monthly
- Annual taxes
- $6,007Tax year 2026
- Assessed value
- $555,700
- Parcel number
- 4613607
Directions
Take 128 N. Take Exit 45A right onto MA 1A South (Dodge St) in Beverly. Then turn left onto Cabot St
Listing Courtesy: EA Realty Team - 9784792583
Presented by: Liliana Davidson
Commute Calculator
Explore commute times from 501 Cabot St 2, Beverly, MA 01915.