1338 Foxbend DriveSycamore, IL 60178
Foxpointe · DeKalb County
Description
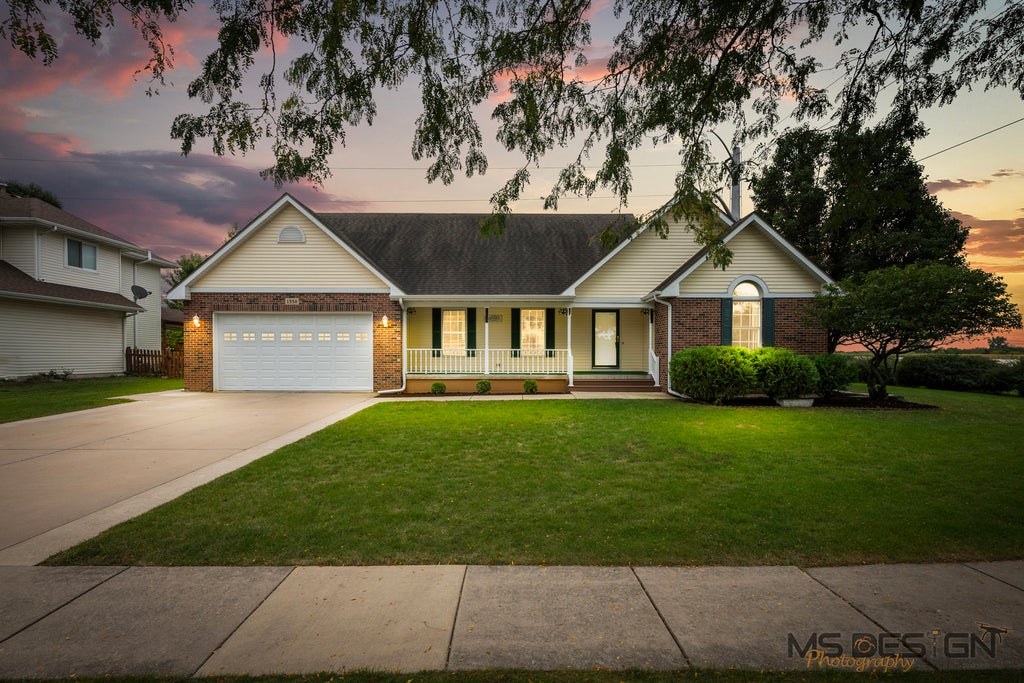
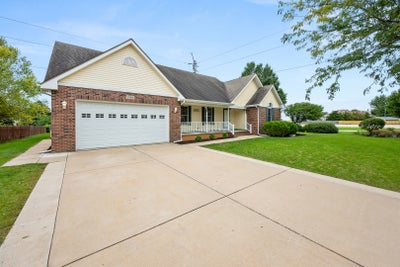
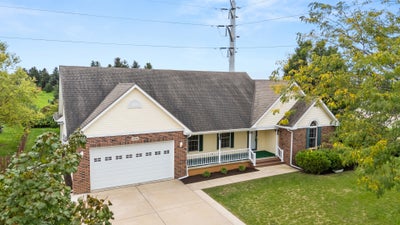
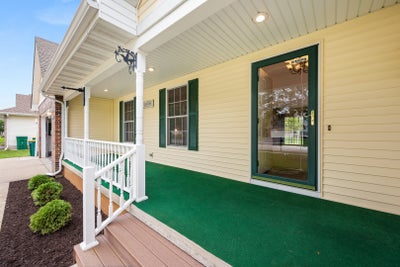
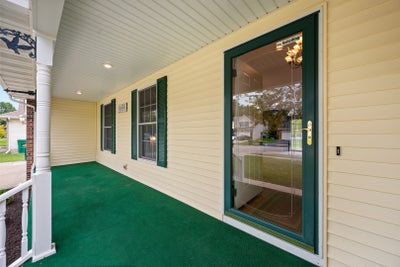
A HOME TO LOVE SETTLED ON A WELL MANICURED .41-ACRE LOT, PROVIDING SPACE TO LIVE AND GROW! Thoughtful design, versatile living space, and convenience come together in this beautifully cared-for, one-owner custom-built 3 bedroom, 2 bath ranch in the desirable Foxpointe neighborhood. Welcome your guests to the covered front porch, and step inside to an inviting open-concept living and dining area featuring a vaulted ceiling that creates an airy, spacious atmosphere. The floor-to-ceiling brick gas log fireplace can be enjoyed from every angle of this open space! The kitchen opens seamlessly to the main living space with abundant cabinetry, Corian counters, and includes a convenient breakfast bar, which is perfect for morning coffee, casual meals, or gathering with friends and family. The split-bedroom floorplan offers privacy and comfort with the primary suite featuring a walk-in closet and private full bath with an updated walk-in shower. There are two additional bedrooms with closets and a second full bath with a tub/shower combination. A main-level laundry room, complete with washer, dryer, and built-in ironing board add everyday convenience. The attached heated and insulated two-car garage, with an 8' garage door, provides plenty of room for vehicles, storage, and hobbies, with both an exterior entry door and direct access to the basement. The natural gas generator is a plus and stays with the home! Full unfinished basement opens up so many possibilities for future living space, recreation, a home office, or guest accommodations. Plenty of storage space here as well! A second floor-to-ceiling brick gas log fireplace, egress window, and plumbing rough-ins for a kitchen and bath provide an excellent foundation for another entire level of living space! Sliding glass doors to the large deck with a Sunsetter powered awning offers a place to relax and entertain. Imagine sitting on your front porch or your lovely maintenance-free back deck with a cup of coffee/tea or your favorite beverage! Enjoy the beautifully landscaped, spacious yard where you can garden, or just take in the view and relax. You'll appreciate the close proximity to shopping, restaurants, medical facilities, walking paths, I-88 access, and more! Furnace, central humidifier, A/C, and hot water heater have all been replaced. Throughout this home you will find abundant windows for natural light, ceiling fans, and closet space! Custom built and lovingly maintained, this home offers the combination of single-level living, flexible future space, a spacious lot, and an incredibly convenient location. WHETHER YOU'RE LOOKING FOR COMFORT TODAY OR ENVISIONING POSSIBILITIES FOR TOMORROW, THIS FOXPOINTE RANCH IS READY TO WELCOME YOU HOME!
Property Information
- Property type
- Residential
- Sub-type
- Single Family Residence
- Style
- Ranch
- Year built
- 2002
- Living area
- 1,850 Sq Ft
- Lot size
- 0.42 acres
- Lot dimensions
- 119 X 154
- Garage spaces
- 2
- Parking spaces
- 6
- Ownership
- Fee Simple
- Days on market
- 14
- MLS® Listing#
- 12766069
Property Features
- Interior
- Vaulted Ceiling(s) · Built-in Features · Walk-In Closet(s) · Open Floorplan
- Appliances
- Water Softener · Range · Microwave · Refrigerator · Washer · Dryer · Disposal · Water Softener Rented · Humidifier
- Cooling
- Ceiling Fan(s) · Central Air
- Heating
- Natural Gas · Forced Air
- Flooring
- Carpet
- Fireplace
- Living Room · Gas Log · Gas Starter
- Basement
- Sump Pump · Unfinished · Exterior Entry · Other · Bath/Stubbed · Concrete · Storage Space · Walk-Up Access · Full
- Parking
- Concrete · Garage Door Opener · Heated Garage · Garage · Attached · Driveway
- Laundry
- Main Level
- Patio
- Deck
- Lot features
- Corner Lot
- Construction
- Vinyl Siding · Brick
- Foundation
- Concrete Perimeter
- Roof
- Asphalt
- Windows
- Screens · Window Treatments
- Community
- Curbs · Sidewalks · Street Lights
- Sewer
- Public Sewer
- Water source
- Public
Rooms
Main
- Bedroom 212X14
- Bedroom 311X14
- Dining Room11X13
- Kitchen11X15
- Laundry5X7
- Living Room15X24
- Master Bedroom13X14
Financial Details
- Annual taxes
- $5,792Tax year 2025
- Parcel number
- 0906254001
Directions
Peace Road, E on Foxbend Drive to house on right.

Listing Courtesy: Coldwell Banker Real Estate Group - 8157562557
Last Updated: 2026-09-28T00:00:00.000Z
Commute Calculator
Explore commute times from 1338 Foxbend Drive, Sycamore, IL 60178.