4022 Valley View Rd 1BAustin, TX 78704
Low Theodore Heights · Travis County
Description
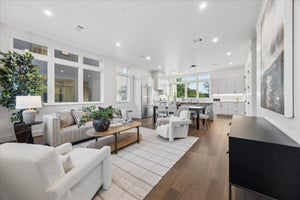
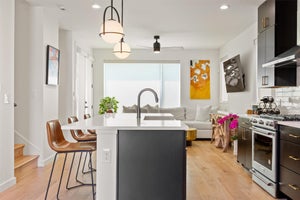
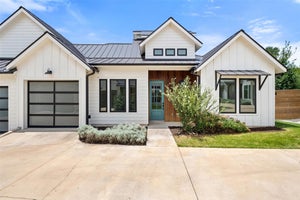
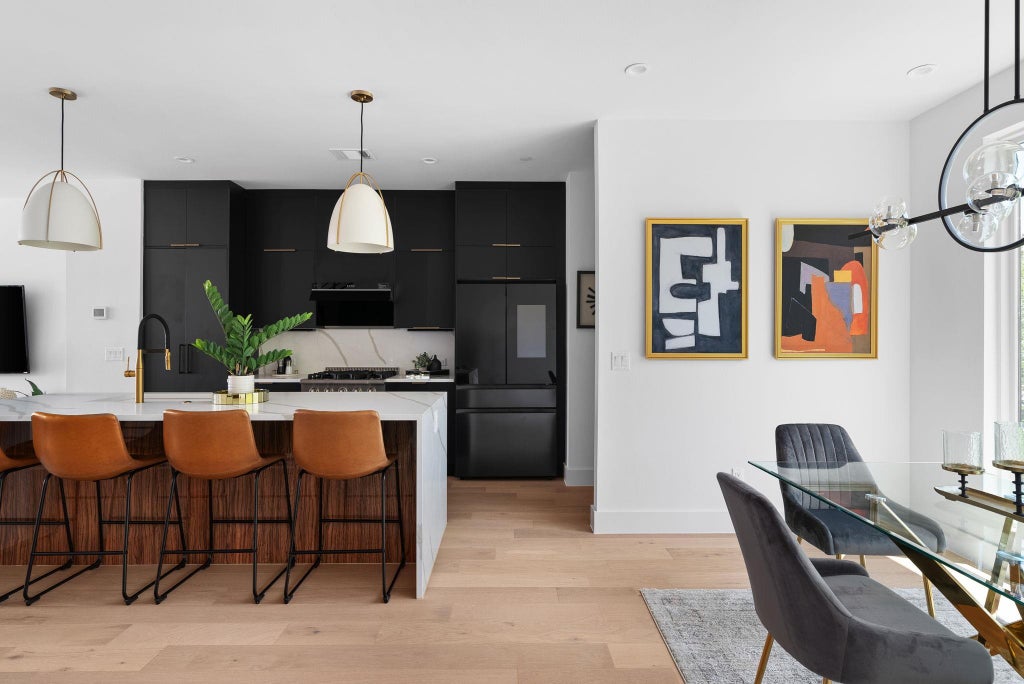
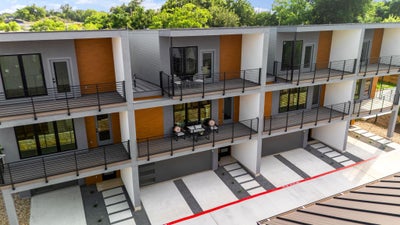
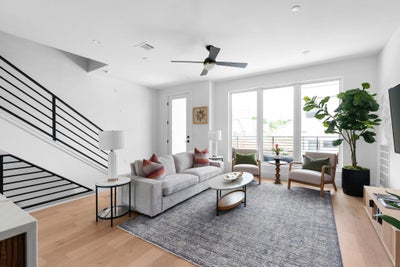
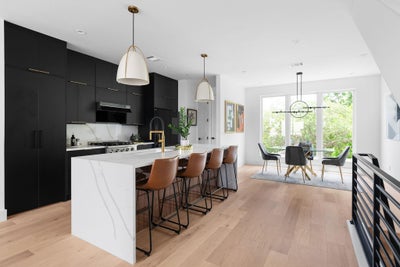
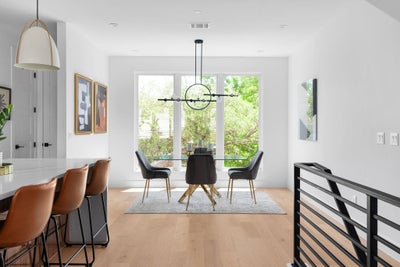
Experience luxury & functionality fused in the heart of South Austin at Pecan Valley Townhomes. Prestigious 8- townhome development by Alpha Builders Group epitomizes modern, convenient living & refined taste. Sophisticated urbanites will appreciate the open space concept, contemporary finishes, & premium amenities. Fitted with designer-selected light fixtures, custom modern cabinets, wine refrigerators, quartz countertops, a "Speakeasy" spacious pantry, wood floors, fire sprinkler systems, & more. The diverse layout includes: Main level foyer, 1BDRM/1 full bath, & utility room, 2nd level living/dining/kitchen, powder bath, & spacious balcony, 3rd level primary BDRM with two closets, luxury bath, & private balcony, & add'l BDRM/bath. Each unit's garage is equipped with a tankless H20 heater & EV charging port. Exterior features include a durable metal roof, 6’ privacy fence w/private yard & sprinkler system, exterior gutters, spacious Trex balconies & backyard covered patios for optimal outdoor living choices. Furry friends will love the large community dog park! Homes have advanced connectivity & security. Living rooms are pre-wired for surround sound 5.1, creating an immersive audio experience. Each is pre- wired for TV/CAT6, ensuring high-speed connectivity throughout. First-floor doors & windows are pre-wired for security systems. Situated in a vibrant neighborhood only 5-10 minutes to downtown & walking distance to South Lamar’s dynamic dining & nightlife. Within close proximity to St. Edward's University & St. David's Hospital. Select units boast an exclusive view of the downtown Austin skyline from the 3rd-floor balcony. 3BDRM/3.5 bath/2-car garage floorplan. Homes cater to those seeking a lifestyle marked by luxury & connectivity in one of Austin's most sought-after neighborhoods.
Property Information
- Property type
- Residential Lease
- Sub-type
- Condominium
- Style
- 1st Floor Entry / Low Rise (1-3 Stories) / Multi-level Floor Plan
- Year built
- 2024
- Living area
- 1,793 Sq Ft
- Lot size
- 0.86 acres
- Garage spaces
- 2
- Parking spaces
- 3
- Days on market
- 4
- MLS® Listing#
- 1099217
Property Features
- Interior
- Breakfast Bar · Kitchen Island · Open Floorplan · Pantry · Smart Thermostat · Walk-In Closet(s) · Wired for Data · High Ceilings
- Exterior
- Balcony · Private Yard
- Appliances
- Built-In Gas Oven · Cooktop · Dishwasher · Disposal · ENERGY STAR Qualified Appliances · Microwave · Wine Refrigerator
- Cooling
- Ceiling Fan(s) · Central Air
- Flooring
- Concrete · Wood
- Pool
- None
- Parking
- Additional Parking · Attached · Garage · Garage Door Opener · Garage Faces Front
- Laundry
- In Unit
- Patio
- Covered · Front Porch · Patio · Rear Porch
- Fencing
- Back Yard
- Lot features
- Back Yard · Interior Lot · Landscaped · Level · Private
- Foundation
- Slab
- Roof
- Metal
- Security
- Fire Sprinkler System · Prewired
- Utilities
- Electricity Available · Natural Gas Available · Phone Available · Underground Utilities · Water Available
- Sewer
- Public Sewer
Schools
- Elementary
- Crockett
- Middle
- Covington
- High
- Crockett
Financial Details
- HOA
- Yes
- Parcel number
- 4022 Valley View Road
Directions
Take US-290 W to W Ben White Blvd/W Texas Hwy 71 Service Rd. Take the exit toward Manchaca Rd/Pack Saddle Pass/Victory Dr from US-290 W, Drive to Valley View Rd.
Listing Courtesy: Christies Intl Real Estate Lone Star - (512) 270-8586
Last Updated: 2026-10-24T00:00:00.000Z
Commute Calculator
Explore commute times from 4022 Valley View RD 1B, Austin, TX 78704.