




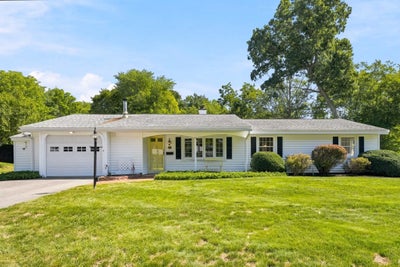
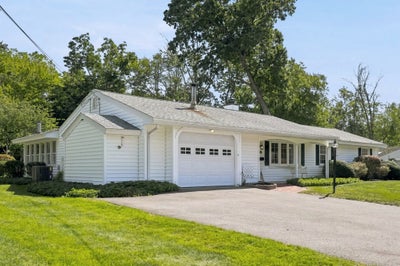
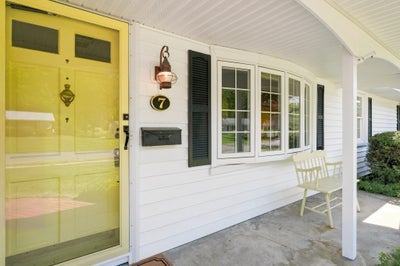
7 Myrna RoadFramingham, MA 01701
Middlesex County
Description
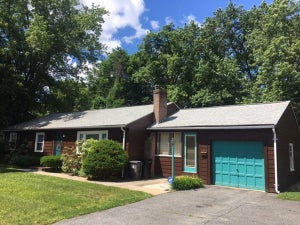
Lovely, expanded 7 rm, 3 brm, 1.5 bath ranch with front farmers porch and 1 car attached garage in wonderful sought after Nobscot neighborhood! Bright fireplaced living rm with bow window, formal dining rm with bow window opens to cabinet packed kitchen! Gorgeous, bright family rm addition with new recessed Lighting, gas fireplace, loads of windows & door to large patio overlooking fenced in, sparkling in ground pool! 3 bedrooms all with double closets, updated hallway bath with oversized tiled shower & Primary bedroom with updated half bath! Convenient laundry room/mudroom leads to attached garage! Recent updates include freshly painted interior in 2026, recessed lights in 2026, Central air in August 2024, Gas fireplace in 2022, architectural roof in 2014, vinyl siding & more! Gorgeous, level half acre plus lot with beautiful landscaping! Wonderful location, walk to schools, shops, restaurants, banks, aqueduct and minutes to all major routes!
Property Information
- Property type
- Residential
- Sub-type
- Single Family Residence
- Style
- Ranch
- Year built
- 1959
- Living area
- 1,628 Sq Ft
- Lot size
- 0.51 acres
- Garage spaces
- 1
- Parking spaces
- 5
- Zoning
- R3
- Days on market
- 2
- MLS® Listing#
- 73578533
Property Features
- Interior
- Master Downstairs · Open Floorplan · Recessed Lighting
- Exterior
- Storage
- Appliances
- Water Heater · Oven · Dishwasher · Disposal · Range · Refrigerator · Washer · Dryer
- Cooling
- Central Air
- Heating
- Baseboard · Oil · Zoned
- Flooring
- Tile · Vinyl · Carpet
- Fireplace
- Living Room
- Pool
- In Ground · Private
- Parking
- Paved · Attached · Garage Door Opener · Garage
- Laundry
- Electric Dryer Hookup · Washer Hookup
- Patio
- Enclosed · Patio
- Lot features
- Landscaped
- Foundation
- Concrete Perimeter · Slab
- Roof
- Shingle
- Other structures
- Storage
- Community
- Pool · Tennis Court(s) · Park · Stable(s) · Sidewalks
- Sewer
- Public Sewer
- Water source
- Public
Rooms
First
- Bathroom 16x10
- Bathroom 24x5
- Bedroom 210x13
- Bedroom 39x10
- Dining Room10x11
- Family Room17x29
- Kitchen14x10
- Living Room17x13
- Master Bedroom10x13
Schools
- Elementary
- School Choice
- Middle
- School Choice
- High
- Framingham Hs
Financial Details
- HOA
- None
- Annual taxes
- $6,611Tax year 2026
- Assessed value
- $558,800
- Parcel number
- M:057 B:31 L:7362 U:000,503205
Directions
Edgell Rd to Frost St to Myrna Rd
Open Houses
- 1:00–3:00 PMAdd to calendar
- 11:00 AM–1:00 PMAdd to calendar
Listing Courtesy: Realty Executives Boston West - 5088790660
Presented by: Kathy Foran
Framingham Market Statistics
How this home compares to 143 active listings in Framingham, MA
| Framingham median | This listing | |
|---|---|---|
| Median listing price | $710,909 | $649,900 |
| Median days on market | 35 | 2 |
| Median Sq Ft | 2,091 | 1,628 |
| Median price / Sq Ft | $358 | $399 |
Market statistics compiled from active EXIT Realty® and MLS listings in Framingham, MA.
Commute Calculator
Explore commute times from 7 Myrna Road, Framingham, MA 01701.
More homes to consider
View similar homes View nearby homes
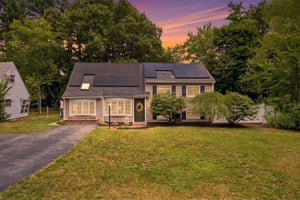


Similar Home Values
Comparable nearby listings and their asking prices.
| Address | Price | Beds | Baths | Sq Ft |
|---|---|---|---|---|
| 12 Claudette Circle, Framingham, MA | $625,000 | 3 | 3 | 1,571 |
| 769 Potter Rd, Framingham, MA | $675,000 | 3 | 2 | 1,697 |
| 21 Mcadams Rd, Framingham, MA | $699,900 | 3 | 2 | 2,123 |
| 34 Audrea Rd, Framingham, MA | $719,000 | 3 | 3 | 1,950 |


