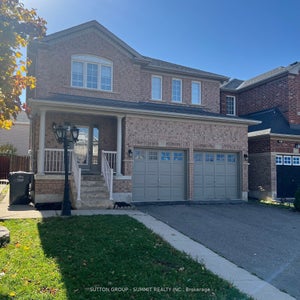
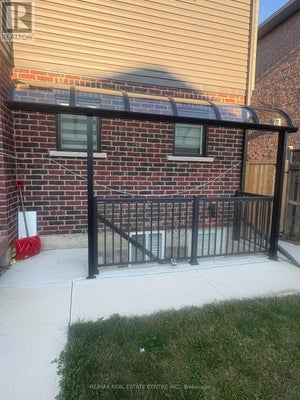
Welcome To This Spacious & Cozy 4 Bedroom 3 Bathroom Detached Home. Enjoy The Open Concept Feature, Walk Out To The Back yard From The Kitchen, Newly Renovated Powder Room, Main Level Laundry & Walk Up Stairs To 3 Good Size Bedrooms& 1 Overly Large Master Bedroom With Walk In Closet And Ensuite Bathroom.
Property information
Property type
Residential Lease
Sub-type
Single Family Residence
Stories
2
Features
Cooling
Central Air
Heating
Natural Gas · Forced Air
Laundry
Common Area
Roof
Shingle
Construction
Brick
127 Brisdale DriveBrampton, ON L7A 2H2
Peel
$3,200/moRent
4Beds
3Baths
2Stories
Description
Welcome To This Spacious & Cozy 4 Bedroom 3 Bathroom Detached Home. Enjoy The Open Concept Feature, Walk Out To The Back yard From The Kitchen, Newly Renovated Powder Room, Main Level Laundry & Walk Up Stairs To 3 Good Size Bedrooms& 1 Overly Large Master Bedroom With Walk In Closet And Ensuite Bathroom.
Property Information
Property type
Residential Lease
Sub-type
Single Family Residence
Style
2-Storey
Stories
2
Parking spaces
2
MLS® Listing#
W13540306
Property Features
Cooling
Central Air
Heating
Natural Gas · Forced Air
Basement
None
Pool
None
Laundry
Common Area
Construction
Brick
Roof
Shingle
Directions
Bovaird/Brisdale
Information located on this site is from sources believed to be reliable but should not be relied upon without verification. The Ottawa Real Estate Board assumes no responsibility for its accuracy. The trademarks MLS®, Multiple Listing Service® and the associated logos are owned by The Canadian Real Estate Association (CREA) and identify the quality of services provided by real estate professionals who are members of CREA. The trademarks REALTOR®, REALTORS®, and the REALTOR® logo are controlled by CREA and identify real estate professionals who are members of CREA.F119
Commute Calculator
Explore commute times from 127 Brisdale Drive, Brampton, ON L7A 2H2.

How this home compares to 1,874 active lease listings in Brampton, ON
Brampton median
This listing
Median monthly rent
$2,600
$3,200
Median days on market
75
—
Median Sq Ft
1,750
—
Median rent / Sq Ft
$2
—
Market statistics compiled from active EXIT Realty® and MLS lease listings in Brampton, ON.
The trademarks REALTOR®, REALTORS® and the REALTOR® logo are controlled by The Canadian Real Estate Association (CREA) and identify real estate professionals who are members of CREA. The trademarks MLS®, Multiple Listing Service® and the associated logos are owned by and identify the quality of services provided by REALTORS®. Used under license. This information contained on this site is based in whole or in part on listing content from The Canadian Real Estate Association, which assumes no responsibility for its accuracy. This listing content provided by REALTOR.ca has been licensed by REALTOR® members of The Canadian Real Estate Association
Data Terms of Use
Terms of Use
This website is operated by EXIT Ottawa Valley Realty, Brokerage, a brokerage who is a member of The Canadian Real Estate Association (CREA). The content on this website is owned or controlled by CREA. By accessing this website, the user agrees to be bound by these terms of use as amended from time to time, and agrees that these terms of use constitute a binding contract between the user, EXIT Ottawa Valley Realty, Brokerage, and CREA.
Copyright
The content on this website is protected by copyright and other laws, and is intended solely for the private, non-commercial use by individuals. Any other reproduction, distribution or use of the content, in whole or in part, is specifically prohibited. Prohibited uses include commercial use, “screen scraping”, “database scraping”, and any other activity intended to collect, store, reorganize or manipulate the content of this website.
Trademarks
REALTOR®, REALTORS®, and the REALTOR® logo are certification marks that are owned by REALTOR® Canada Inc. and licensed exclusively to The Canadian Real Estate Association (CREA). These certification marks identify real estate professionals who are members of CREA and who must abide by CREA’s By-Laws, Rules, and the REALTOR® Code. The MLS® trademark and the MLS® logo are owned by CREA and identify the professional real estate services provided by members of CREA.
Liability and Warranty Disclaimer
The information contained on this website is based in whole or in part on information that is provided by members of CREA, who are responsible for its accuracy. CREA reproduces and distributes this information as a service for its members, and assumes no responsibility for its completeness or accuracy.
Amendments
EXIT Ottawa Valley Realty, Brokerage may at any time amend these Terms of Use by updating this posting. All users of this site are bound by these amendments should they wish to continue accessing the website, and should therefore periodically visit this page to review any and all such amendments.