56 Laurentide CrescentBrampton, ON L6P 1Y4
Peel
Description
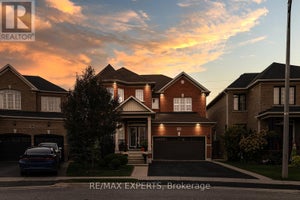
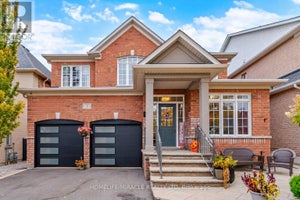
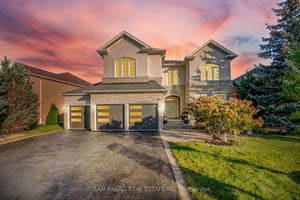
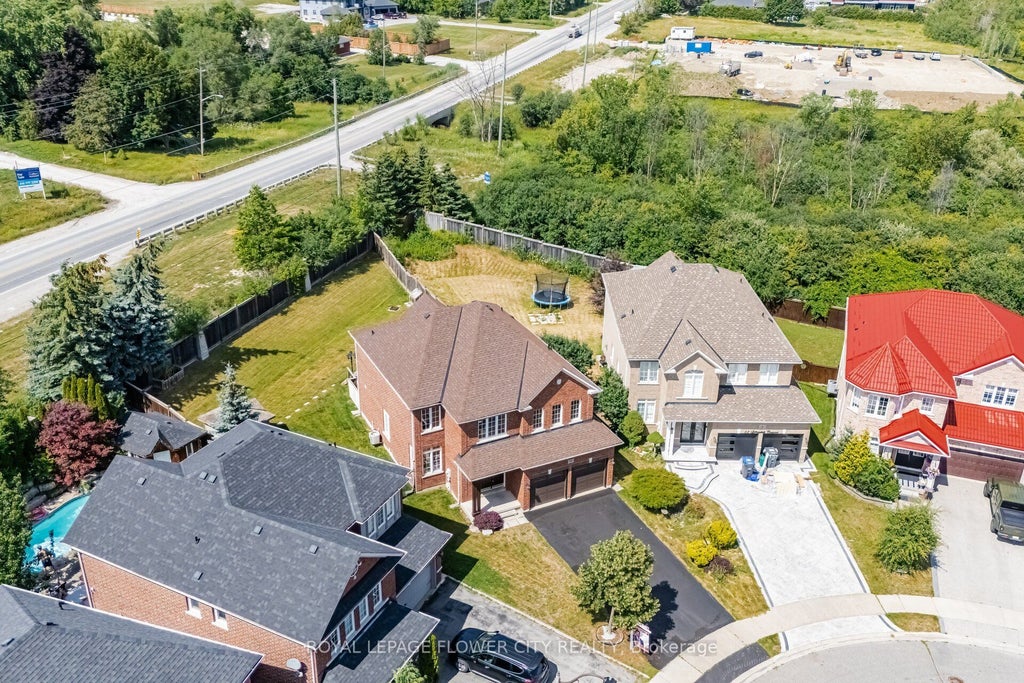
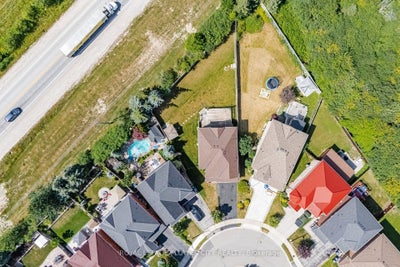
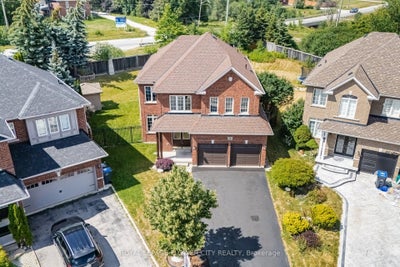
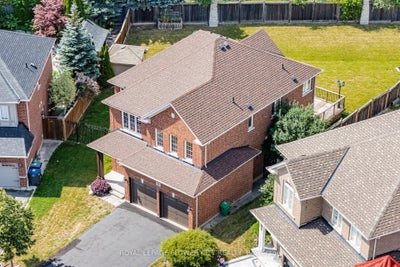
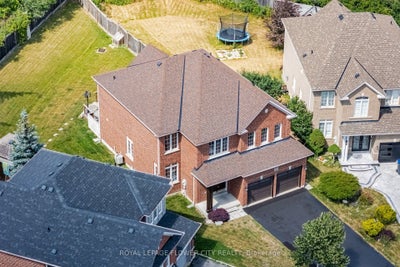
Well-Kept Home in the Prestigious Chateaus of Castlemore, Nestled on a Quiet, Family-Friendly Street. This Beautifully Maintained Residence Offers 4 Spacious Bedrooms Plus a Den, a Bright and Functional Layout, and Pride of Ownership Throughout. Freshly Painted and Meticulously Cared For, the Home Features Generous Principal Rooms, a Well-Appointed Kitchen, and a Builder's Separate Entrance to an Unspoiled Basement with Excellent Potential for a Registered Legal Two-Dwelling Basement Apartment(Permit Available). Situated on a Rare 175-Foot Deep Pie-Shaped, Pool-Sized Lot with No Homes Behind, this Property Offers Exceptional Privacy and Endless Outdoor Possibilities. Additional Highlights Include a 6-Car Driveway, Updated Roof (2020), and Insulated Garage Doors (2021). Ideally Located Just Steps to Schools, Parks, Transit, Shopping, and All Essential Amenities. A Rare Opportunity to Own an Exceptional Home in One of Brampton's Most Sought-After Neighbourhoods...
Property Information
- Property type
- Residential
- Sub-type
- Single Family Residence
- Style
- 2-Storey
- Stories
- 2
- Lot dimensions
- 32.64x175.14
- Parking spaces
- 8
- MLS® Listing#
- W13872964
Property Features
- Interior
- Central Vacuum
- Appliances
- Water Heater
- Cooling
- Central Air
- Heating
- Natural Gas · Forced Air
- Pool
- None
- Parking
- Attached
- Construction
- Brick
- Roof
- Asphalt
- Utilities
- Cable Available
Rooms
Main
- Breakfast4.65 x 2.94
- Dining Room2.02 x 3.36
- Family Room4.9 x 3.57
- Kitchen3.38 x 3.03
- Laundry2.95 x 2.38
- Living Room4.6 x 3.36
Upper
- Bedroom 23.72 x 3.39
- Bedroom 33.96 x 3.93
- Bedroom 43.64 x 3.48
- Den3.11 x 2.44
- Master Bedroom5.94 x 3.88
Financial Details
- Annual taxes
- $8,489Tax year 2025
- Parcel number
- 142190946
Directions
St. Hubert Dr. / Belleville Dr.
Listing Courtesy: ROYAL LEPAGE FLOWER CITY REALTY - 9052303100
Documents & links
- Virtual tourVisit
Commute Calculator
Explore commute times from 56 Laurentide Crescent, Brampton, ON L6P 1Y4.