




948 Hilldale AveBerkeley, CA 94708
BERKELEY HILLS · Alameda County
Description
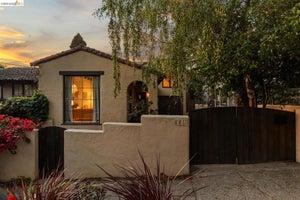
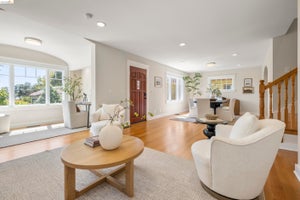
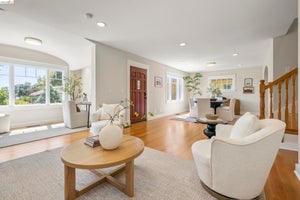
Hidden behind classic villa walls, an unexpected, expansive experience awaits: an iconic, panoramic 3-bridge view that stretches from the south bay and up over the Marin headlands to Mt. Tam. With the first step into the sun-drenched courtyard, you arrive somewhere else entirely. A sliver of light between the main house and the detached 2-story garage offers a narrow glimpse of blue water and city skyline. The kind of peek-through view you might catch between villas on a Mediterranean hillside. Inside, the foyer opens to the main staircase, and leads into the large sunken living room, where the house really begins to reveal itself. Nearly an entire wall of glass opens seamlessly onto a large viewing deck, an extraordinary setting where the term indoor-outdoor living doesn’t quite capture the moment. As dramatic as the sky tends to be on a tangerine sunset evening, the feeling of the home is relaxed, lived-in, inviting. Doors left open, something cooking in the kitchen, deciding between lounging in the sunny courtyard or any one of the multiple outdoor spaces. With a white stucco exterior, aegean blue-trimmed windows, and a signature terra-cotta tile roof, this gracious 3BR, 3BA, 2816sf home has unmistakable Mediterranean character and a gracious layout that expands over 2 structures and multiple levels. Every part of the home is designed around the view. The main house begins level-in from the courtyard and opens to a foyer, the large living room, and dining room with the main deck just through the glass doors. The charming eat-in kitchen opens through a dutch door to the courtyard for morning coffee or afternoon siestas. Up the main staircase, an en suite bedroom soaks up the views, and a second bedroom is quiet and spacious. From the main floor, you go down to the lower level where a wonderfully private primary or guest suite opens up. With a sunroom, its own deck, and an exterior entrance gives flexibility of use and separation from the rest of the home. The 2-story garage has easy access at street level, and interior access from the garage to the courtyard to the main house is almost seamless. The upper level of the detached garage has a full bathroom, a flex space, and a downstairs bonus room with separate entrance. Future expansion possibilities are endless - think ADU, gym, music room, home office, or guest house covered in blooming bougainvillea. Outside, multiple terraces and a garden cascading down the hillside await. HES 4.
Property Information
- Property type
- Residential
- Sub-type
- Single Family Residence
- Style
- Mediterranean
- Year built
- 1930
- Living area
- 2,816 Sq Ft
- Lot size
- 0.12 acres
- Garage spaces
- 1
- Days on market
- 29
- MLS® Listing#
- 41146249
Property Features
- Interior
- Breakfast Bar · Kitchen Island · Pantry · Storage · Wet Bar
- Exterior
- Garden
- Appliances
- Dryer · Dishwasher · Oven · Refrigerator · Electric Range · Plumbed For Ice Maker · Washer · Gas Water Heater · ENERGY STAR Qualified Appliances
- Cooling
- None
- Heating
- Forced Air
- Flooring
- Hardwood · Laminate · Tile
- Fireplace
- Family Room · Gas
- Basement
- Crawl Space
- Pool
- None
- Parking
- Detached · Garage Door Opener · Garage
- Laundry
- In Basement · In Garage
- Fencing
- Partial
- Lot features
- Sloped Down · Landscaped
- Construction
- Stucco · Vinyl Siding
- Foundation
- Concrete Perimeter
- Windows
- Window Coverings
- Security
- Carbon Monoxide Detector(s) · Smoke Detector(s)
- Other structures
- Workshop · Shed(s)
- Sewer
- Public Sewer
- Water source
- Public
Financial Details
- HOA
- None
- Parcel number
- 63297126

Listing Courtesy: Salt & Pine Real Estate - 4155996200
Presented by: Gretchen Roethle
IDX information is provided exclusively for consumers’ personal, non-commercial use and that it may not be used for any purpose other than to identify prospective properties consumers may be interested in purchasing. Information deemed reliable but not guaranteed to be accurate. Listing information updated daily.
Berkeley Market Statistics
How this home compares to 279 active listings in Berkeley, CA
| Berkeley median | This listing | |
|---|---|---|
| Median listing price | $1,000,000+ | $1,495,000 |
| Median days on market | 37 | 29 |
| Median Sq Ft | 1,941 | 2,816 |
| Median price / Sq Ft | $705 | $531 |
Market statistics compiled from active EXIT Realty® and MLS listings in Berkeley, CA.
Commute Calculator
Explore commute times from 948 Hilldale Ave, Berkeley, CA 94708.
More homes to consider
View similar homes View nearby homes$1,495,000
Similar4 bd, 3 ba, 2,690 Sq Ft
685 Oberlin AveKensington, CA 94708#41147597
Listing courtesy of The Grubb Co. Inc.
$1,390,000
Similar3 bd, 2 ba, 1,504 Sq Ft
380 Vermont AveBerkeley, CA 94707#41128735
Listing courtesy of Coldwell Banker
$1,399,000
Similar4 bd, 4 ba, 2,764 Sq Ft
281 Los Altos DrKensington, CA 94708#41146890
Listing courtesy of Enkasa Homes
$1,495,000
Nearby< 0.1 mi5 bd, 4 ba, 2,193 Sq Ft
977 Regal RdBerkeley, CA 94708#41145663
Listing courtesy of Winkler Real Estate Group


Similar Home Values
Comparable nearby listings and their asking prices.
| Address | Price | Beds | Baths | Sq Ft |
|---|---|---|---|---|
| 685 Oberlin Ave, Kensington, CA | $1,495,000 | 4 | 3 | 2,690 |
| 380 Vermont Ave, Berkeley, CA | $1,390,000 | 3 | 2 | 1,504 |
| 36 Kensington Ct, Kensington, CA | $1,495,000 | 4 | 3 | 2,813 |
| 281 Los Altos Dr, Kensington, CA | $1,399,000 | 4 | 4 | 2,764 |
Connect with a Local Real Estate Expert


Licensed in the state of California.