
1431 Cheyenne TrailNemo, TX 76070
Cheyenne Hills · Somervell County
Description
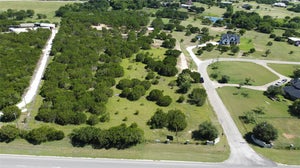
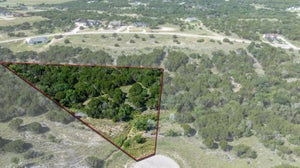
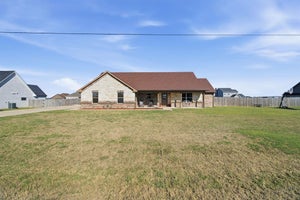
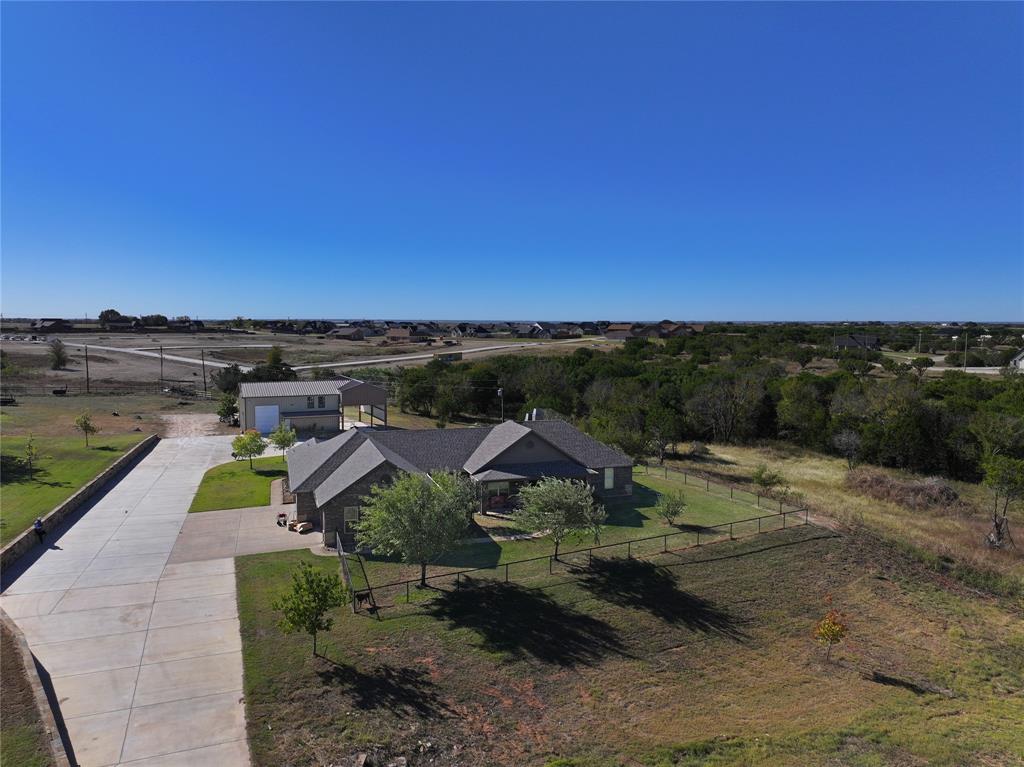
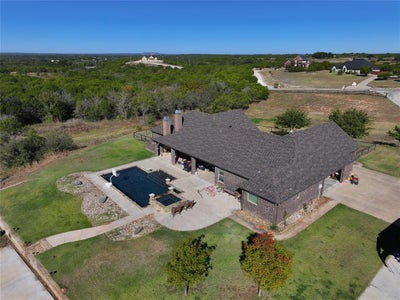
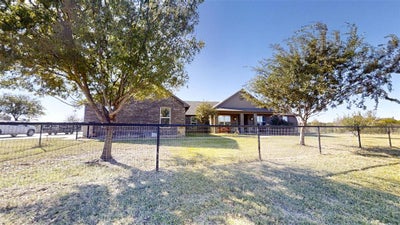
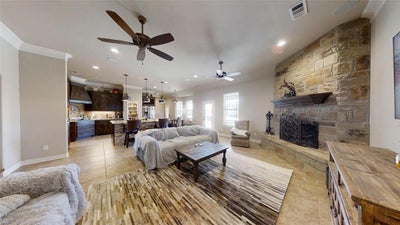
Your Dream Countryside Retreat Awaits! Nestled on over 6 acres just outside Glen Rose, TX, this stunning property offers the perfect blend of space, comfort, and serene country living—without sacrificing convenience to the Metroplex. Step inside over 3,300 square feet of thoughtfully designed living space featuring an open-concept layout and a chef’s dream kitchen complete with a massive granite island, double ovens, and an oversized walk-in pantry. The spacious living room centers around a corner fireplace and a wall of windows that frame views of the sparkling blue pool. The split-bedroom floor plan ensures privacy and functionality, offering 3 bedrooms, 2.5 bathrooms, a private study with wet bar, and a formal dining room. The primary suite is a true retreat with ample space, a luxurious en-suite bath featuring a soaking tub, separate shower, dual vanities, and a walk-in closet with direct access to the laundry room for added convenience. The oversized garage provides room for multiple vehicles and includes an extra-large bonus room—ideal for a game room, media space, or home gym. Step outside to a sprawling covered porch overlooking the pool and attached spa, complete with a tranquil water feature—perfect for lounging, entertaining, or soaking up the sun. But that’s not all—this property also includes a 1,200 sq ft barn-workshop, with 900 sq ft finished out and air-conditioned, plus an RV carport for all your toys and tools. Located in the highly regarded Glen Rose ISD, this home offers the peace of the countryside with quick access to town and beyond. If you’ve been dreaming of wide-open spaces, modern amenities, and room to grow—this is the one!
Property Information
- Property type
- Residential
- Sub-type
- Single Family Residence
- Style
- Traditional
- Year built
- 2014
- Living area
- 3,304 Sq Ft
- Lot size
- 6.30 acres
- Lot dimensions
- 358x692x128x729
- Garage spaces
- 3
- Days on market
- 344
- MLS® Listing#
- 21101292
Property Features
- Interior
- Built-in Features · Double Vanity · Eat-in Kitchen · Granite Counters · Kitchen Island · Open Floorplan · Pantry · Walk-In Closet(s)
- Exterior
- Rain Gutters · Lighting · RV Hookup
- Appliances
- Dishwasher · Disposal · Electric Cooktop · Electric Oven · Double Oven
- Cooling
- Ceiling Fan(s) · Central Air
- Heating
- Central
- Flooring
- Carpet · Tile
- Fireplace
- Living Room · Outside · Stone
- Pool
- In Ground
- Parking
- Driveway · Garage · Garage Door Opener · RV Carport · Boat · RV Access/Parking · Attached
- Laundry
- Washer Hookup
- Patio
- Covered · Patio · Rear Porch
- Fencing
- Partial
- Lot features
- Few Trees · Interior Lot · Irregular Lot
- Construction
- Brick
- Foundation
- Slab
- Roof
- Composition
- Windows
- Window Coverings
- Security
- Smoke Detector(s)
- Sewer
- Septic Tank
- Water source
- Well
Rooms
First
- Bath-Full13 x 5
- Bath-Half5 x 5
- Breakfast Room11 x 8
- Bedroom13 x 12
- Dining Room11 x 12
- Game Room15 x 12
- Kitchen12 x 15
- Living Room19 x 28
- Master Bathroom11 x 12
- Master Bedroom18 x 17
- Office12 x 12
Schools
- Elementary
- Glen Rose
- Middle
- Glen Rose
- High
- Glen Rose
- District
- Glen Rose ISD
Financial Details
- Annual taxes
- $8,207
- Parcel number
- 11159
Directions
From Hwy 67 in Nemo take Mary Kay Court. Turn right onto Cheyenne Trl. Continue to 1431 Cheyenne Trl. Google Maps will take you there.

Listing Courtesy: Knieper Realty, Inc. - 817-579-7900
Presented by: Pam Knieper
Last Updated: 2025-11-03T00:00:00.000Z
Documents & links
Provided by Pam Knieper
- Virtual tourVisit
Commute Calculator
Explore commute times from 1431 Cheyenne Trail, Nemo, TX 76070.