167 Timber Lake DriveEldred, NY 12732
Sullivan County
Description
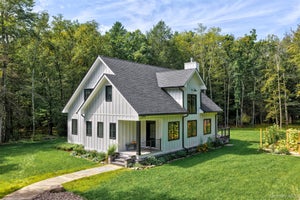
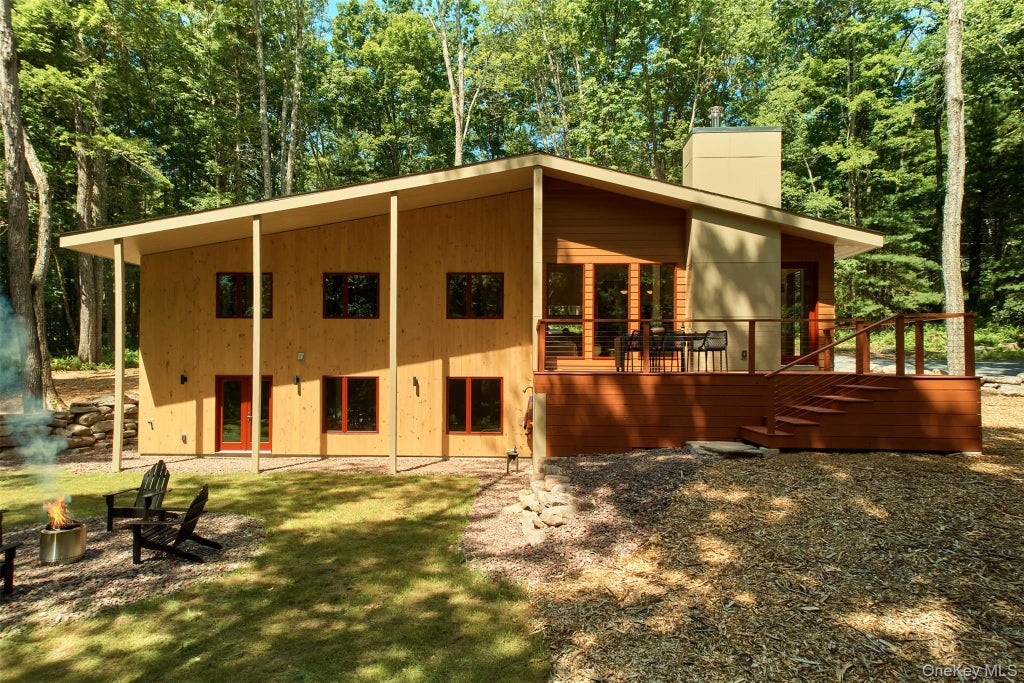
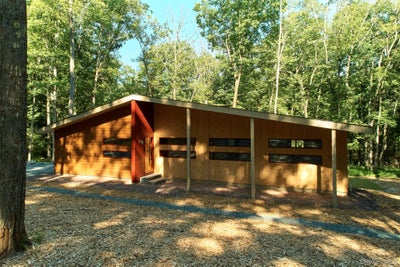
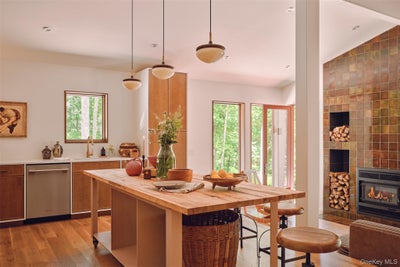
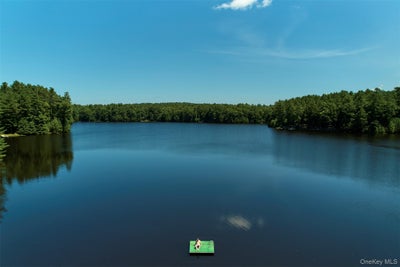
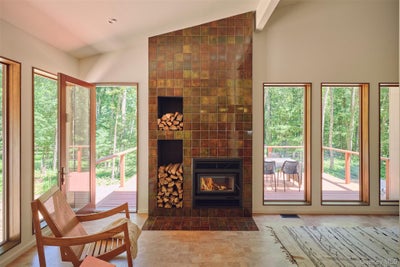
New Construction with Private Lake Access on 5+ Acres Lake house living for all seasons. A new design-led residence inspired by the relaxed optimism of classic midcentury lake houses, balancing modern architecture with natural materials, handcrafted details, and a warm, considered aesthetic that feels established from day one. Arriving beneath a generous roofline, a welcoming entry opens to soaring ceilings and an expansive great room anchored by a sunken living room and wood-burning fireplace. The kitchen was designed for gathering, featuring a generous island equally suited to a casual breakfast or a holiday crowd. The private primary suite includes a walk-in closet, attached den, and generous bath with soaking tub and radiant heated floors. Additional bedrooms, two guest baths, and a flexible second den provide space for guests, remote work, or long weekends with family and friends. The approximately 1,000-square-foot finished walk-out ground level extends the home's living space, offering room for guests, recreation, or media, with three additional oversized areas for storage or a possible future sauna. Outside, the home was thoughtfully positioned to preserve both privacy and the surrounding landscape. A spacious rear deck, fire pit, outdoor shower, and woodland trail leading toward the lake make outdoor living an effortless extension of the home. At the heart of Timber Lake Estates is an approximately 26-acre private spring-fed lake with a residents-only beach, dock, and swimming area. Keep your kayak, canoe, or paddleboard right at the beach, just a three-minute walk from the house. Paddling, fishing, walking, cycling, and winter skating are all part of everyday life, while mature trees preserve an uncommon sense of privacy. It’s like camp, but all grown up. Located approximately two hours from New York City, with NJ Transit service in Port Jervis just 30 minutes away, Timber Lake sits at the center of a quietly emerging pocket of the Catskills where artists, designers, chefs, and makers are reshaping the region without losing what made people fall in love with it in the first place. Barryville, Narrowsburg, hiking trails, farmers markets, destination dining, independent shops, and a growing creative community are all just moments away.
Property Information
- Property type
- Residential
- Sub-type
- Single Family Residence
- Style
- Cabin / Contemporary / Mid-Century Modern
- Year built
- 2026
- Living area
- 2,815 Sq Ft
- Lot size
- 5.12 acres
- Days on market
- 67
- MLS® Listing#
- 1029181
Property Features
- Interior
- Cathedral Ceiling(s) · Chandelier · Double Vanity · Entrance Foyer · High Ceilings · High Speed Internet · Kitchen Island · Natural Woodwork · Open Floorplan · Smart Thermostat · Soaking Tub · Stone Counters · Storage · Walk-In Closet(s)
- Exterior
- Lighting
- Appliances
- Dishwasher · Electric Range · Electric Water Heater · Oven · Range · Refrigerator · Stainless Steel Appliance(s)
- Cooling
- Ductless · Electric · Zoned
- Heating
- Electric · Heat Pump · Radiant · Wood · Radiant Floor
- Flooring
- Other · Wood
- Fireplace
- Living Room · Wood Burning
- Basement
- Storage Space
- Parking
- Driveway
- Laundry
- Electric Dryer Hookup · In Hall · Washer Hookup
- Lot features
- Back Yard · Front Yard · Level · Private · Secluded · See Remarks · Wooded
- Construction
- Batts Insulation · Foam Insulation · HardiPlank Type · Wood Siding
- Windows
- Insulated Windows · Screens · Wood Frames
- Community
- Gated · Other
- Utilities
- See Remarks
- Sewer
- Septic Tank
- Water source
- Private · Well
Schools
- Elementary
- George Ross Mackenzie Elem Sch
- Middle
- Eldred Junior-Senior High School
- High
- Eldred Junior-Senior High School
Financial Details
- HOA
- $1,400 / Annually
- Annual taxes
- $1,345
- Parcel number
- 3400-015-0-0002-053-000
Directions
Google maps is accurate.
Listing Courtesy: Anatole House LLC - 8459434177
Presented by: Erica Keberle
 Fair Housing Notice