2531 Kingston Dr.Florence, SC 29505
PARKWOOD · Florence County
Description
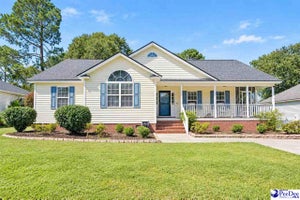
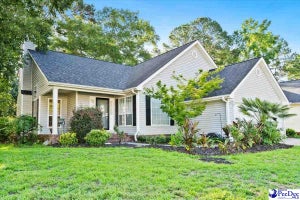
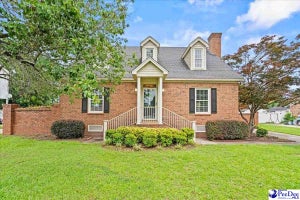
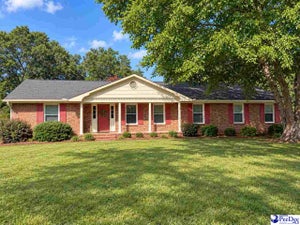
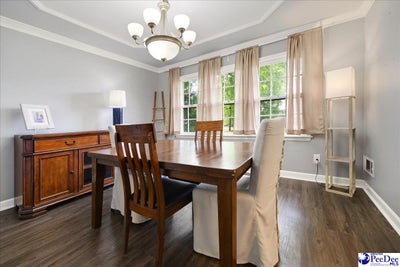
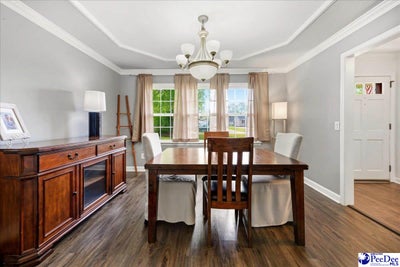
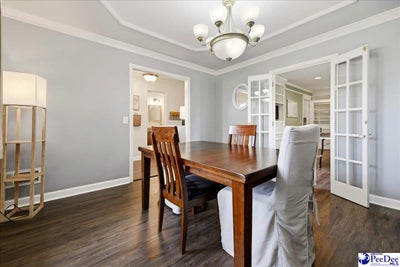
Welcome to 2531 Kingston Drive in the Parkwood neighborhood! This split-level home offers 3 bedrooms, 2.5 bathrooms, a 2-car garage, and approximately 1,884 square feet of living space, all situated on just shy of half an acre with NO HOA. Thoughtfully updated throughout, recent improvements include new LVP flooring 2026, new carpeting 2026, second-level HVAC system (2025), water heater (2023), and roof (2019), providing a move-in-ready opportunity. Step inside and enjoy new LVP flooring and fresh interior paint throughout the main living areas. To the right, a formal dining room showcases decorative ceiling molding, adding a touch of character. Continuing down the foyer, the kitchen features granite countertops, stainless steel appliances, including a new microwave (2023), and a functional island with counter seating. Just beyond, step down into a cozy living room complete with a wood-burning fireplace, built-in shelving and cabinetry with decorative molding, and direct access to the backyard and garage. Off the kitchen, a spacious multipurpose room offers flexibility with built-in shelving, decorative wall molding, and a closet, ideal for a home office or recreation space. A conveniently located half bath is also on the main level. The primary suite continues the LVP flooring and includes a bathroom with tile flooring, built-in storage, and a walk-in shower. Two additional bedrooms feature comfortable carpeting and share a full bathroom. Outdoor living is a highlight, with a large, fully fenced backyard featuring a double gate entrance, a spacious deck, and mature trees—including an orange tree! A shed equipped with electricity and an AC unit adds valuable storage or workspace options. Additional updates include a replaced main-level HVAC system (2018) with new ductwork (2025) and an active termite bond for added peace of mind. This home offers a blend of comfort, functionality, and recent upgrades in an established neighborhood setting. Don't delay in seeing first hand all this beautiful home has to offer!
Property Information
- Property type
- Residential
- Sub-type
- Single Family Residence
- Style
- 2 Stories / Split Level
- Year built
- 1975
- Living area
- 1,884 Sq Ft
- Lot size
- 0.45 acres
- Garage spaces
- 2
- Days on market
- 10
- MLS® Listing#
- 2604006
Property Features
- Exterior
- Storage
- Appliances
- Dishwasher · Microwave · Range · Refrigerator
- Cooling
- Central Air · Ceiling Fan(s)
- Heating
- Heat Pump · Central
- Flooring
- Carpet · Tile · Vinyl
- Fireplace
- Den
- Basement
- Crawl Space
- Parking
- Attached
- Patio
- Deck
- Fencing
- Fenced
- Construction
- Brick Veneer · Wood Siding
- Roof
- Shingle
- Sewer
- Public Sewer
- Water source
- Public
Schools
- Elementary
- GREENWOOD
- Middle
- SOUTHSIDE
- High
- SOUTH FLORENCE
Listing Courtesy: EXP Realty LLC - cell: 843-773-1728
Presented by: Natalie Taflinger
Documents & links
Provided by Natalie Taflinger
- Virtual tourVisit
Commute Calculator
Explore commute times from 2531 Kingston Dr., Florence, SC 29505.