1213-15 22nd Ave ESuperior, WI 54880
Douglas County
Description
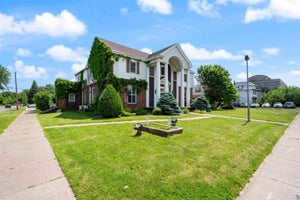
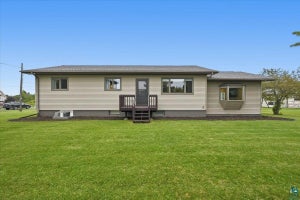
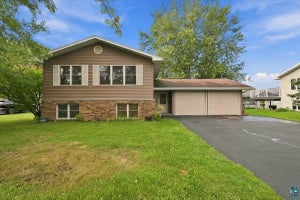
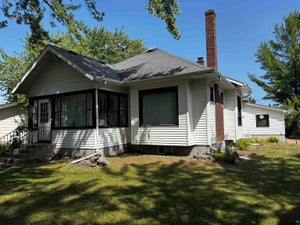
If you are looking for an extra large home that includes an extra living space/apartment, be sure to check this home out. All of the room descriptions are for the main house. When you enter the house there is a large entry that goes to the apartment and connects to the main house. The apartment has a great room open to living room and kitchen. There is a large breakfast bar for eating. There are 2 bedrooms with large closets and a 3/4 bath. There is a washer/dryer in this unit, along with stove, refrigerator and dishwasher. Apartment room dimensions: LR 9'5" x 16'5, Kitchen 16'5" x 12'5", one bedroom 11'4" x 10'6", another bedroom 9' x 10'4" and 3/4 bath 7'8" x 8'3". All dimensions are estimated. Extra large lot extends behind the house. There is a deck and patio overlooking the back yard. This home has 4,992 sq ft. of living space in total and offers endless possibilities. Make plans to see it soon!
Property Information
- Property type
- Residential
- Sub-type
- Single Family Residence
- Style
- Contemporary
- Year built
- 2003
- Stories
- 2
- Living area
- 4,992 Sq Ft
- Lot size
- 0.50 acres
- Lot dimensions
- 128 x 200
- Garage spaces
- 3
- Ownership
- Fee-Simple
- Days on market
- 6
- MLS® Listing#
- 6128250
Property Features
- Interior
- Ceiling Fan(s) · Kitchen Island · Walk-In Closet(s) · Breakfast Bar · Eat-in Kitchen · Pantry · Master Downstairs
- Exterior
- Lighting
- Appliances
- Dishwasher · Dryer · Range · Refrigerator
- Cooling
- Wall Unit(s) · Ductless
- Heating
- Hot Water · Natural Gas · Floor Furnace
- Flooring
- Tile
- Fireplace
- Gas
- Parking
- Off Street · Asphalt · Garage Door Opener · Attached
- Laundry
- Washer Hookup · Main Level · Upper Level
- Patio
- Deck · Patio
- Lot features
- Landscaped
- Foundation
- Slab
- Roof
- Asphalt · Shingle
- Windows
- Screens · Wood Frames · ENERGY STAR Qualified Windows
- Sewer
- Public Sewer
- Water source
- Public
Rooms
Main
- Mud Room7x11
- Bonus Room15x23
- Dining Room12x15
- Kitchen19x9
- Living Room14x15
Second
- Den/Office15x10
- Bedroom15x13
- Bedroom10x13
- Bedroom13x23
- Bonus Room12x24
- Bonus Room13x14
- Great Room15x26
Financial Details
- HOA
- None
- Annual taxes
- $7,224Tax year 2025
- Parcel number
- 01-801-03047-04
Directions
In Superior's East End on 22nd Ave East off of East 12th St.
Listing Courtesy: Bachand Realty - ***
Commute Calculator
Explore commute times from 1213-15 22nd Ave E, Superior, WI 54880.