241 Main New Denmark RoadNew Denmark, NB E7G 2B8
Description
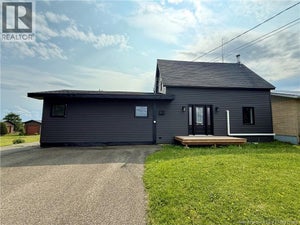
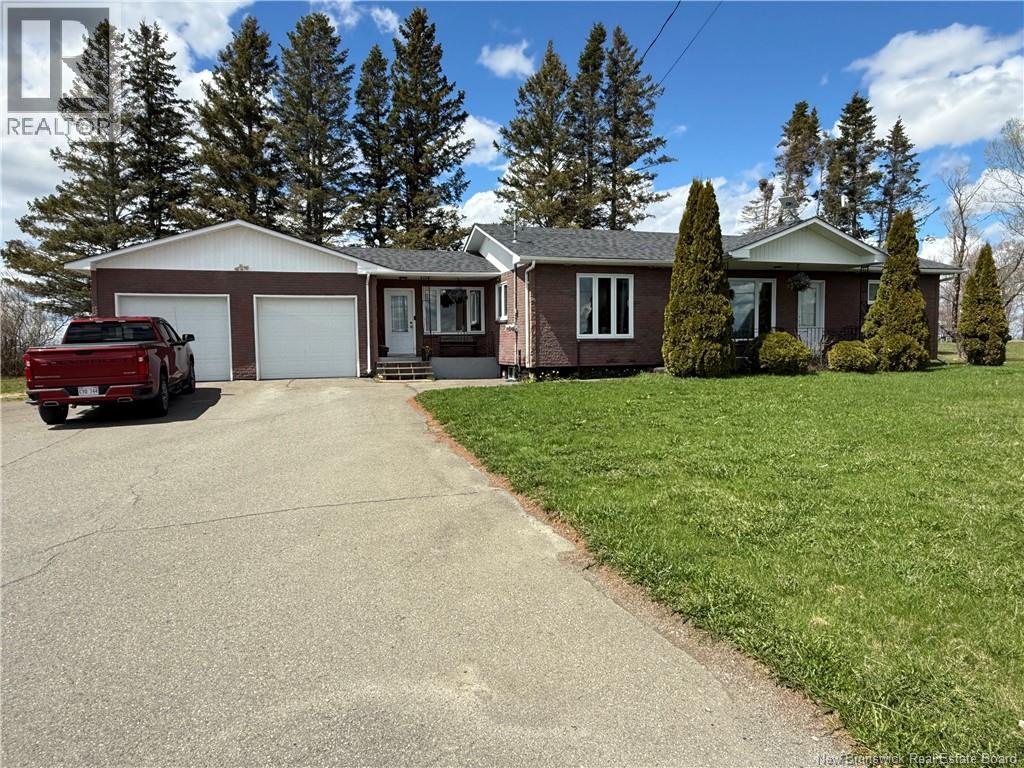
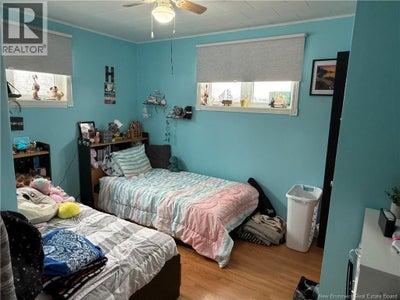
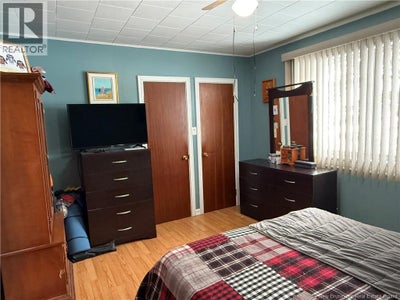
Welcome to this charming 3 bedroom, 1 bath bungalow nestled on approximately 3 acres of peaceful countryside. Perfectly suited for those seeking privacy, space, and the simplicity of rural living, this property offers a wonderful opportunity to enjoy nature while still being within a reasonable commute to nearby amenities. The main level features a functional layout with a living room, a kitchen, and three comfortably sized bedrooms. The full bathroom is conveniently located, making this home ideal for families, first time buyers, or those looking to downsize. Outside, the expansive lot offers endless possibilities. Whether youre dreaming of a hobby farm, gardens, recreational space, or simply enjoying the tranquility of your surroundings, this property delivers. Mature trees, lots of fruit plants and open space create a private and serene setting. Located in a quiet rural area, this home combines country charm with practical living. (Brand new central heat pump and AC Unit installed) (id:31684)
Property Information
- Property type
- Residential
- Sub-type
- Single Family Residence
- Structure type
- House
- Year built
- 1959
- Living area
- 1,300 Sq Ft
- Lot size
- 2.96 acres
- Lot dimensions
- 2.96
- Ownership
- Freehold
- Listing #
- NB136927
Property Features
- Exterior
- Balcony
- Cooling
- Heat Pump
- Heating
- Heat Pump
- Parking
- Garage · Attached
- Construction
- Brick · Vinyl Siding
- Sewer
- Septic Tank
- Water source
- Well
Rooms
Main level
- Bath (# pieces 1-6)5'8'' x 12'5''
- Kitchen/Dining room27' x 17'4''
- Other12'2'' x 12'5''
- Bedroom12'3'' x 8'9''
- Bedroom10' x 9'2''
- Bedroom13' x 11'2''
- Living Room12' x 18'
Financial Details
- Annual taxes
- $1,156
- Parcel number
- 65149098
Directions
From Grand Falls, Broadway Blvd. Turn right onto Tobique Rd. 7.7km take a slight right onto Cote-Mill Rd. 5.6km turn right onto Main New Denmark Rd. 500m destination is on your right.

Listing Courtesy: Royal LePage Prestige
Data Terms of Use
This website is operated by EXIT Realty Elite, a brokerage who is a member of The Canadian Real Estate Association (CREA). The content on this website is owned or controlled by CREA. By accessing this website, the user agrees to be bound by these terms of use as amended from time to time, and agrees that these terms of use constitute a binding contract between the user, EXIT Realty Elite, and CREA.
Copyright
The content on this website is protected by copyright and other laws, and is intended solely for the private, non-commercial use by individuals. Any other reproduction, distribution or use of the content, in whole or in part, is specifically prohibited. Prohibited uses include commercial use, “screen scraping”, “database scraping”, and any other activity intended to collect, store, reorganize or manipulate the content of this website.
Trademarks
REALTOR®, REALTORS®, and the REALTOR® logo are certification marks that are owned by REALTOR® Canada Inc. and licensed exclusively to The Canadian Real Estate Association (CREA). These certification marks identify real estate professionals who are members of CREA and who must abide by CREA’s By-Laws, Rules, and the REALTOR® Code. The MLS® trademark and the MLS® logo are owned by CREA and identify the professional real estate services provided by members of CREA.
Liability and Warranty Disclaimer
The information contained on this website is based in whole or in part on information that is provided by members of CREA, who are responsible for its accuracy. CREA reproduces and distributes this information as a service for its members, and assumes no responsibility for its completeness or accuracy.
Amendments
EXIT Realty Elite may at any time amend these Terms of Use by updating this posting. All users of this site are bound by these amendments should they wish to continue accessing the website, and should therefore periodically visit this page to review any and all such amendments.
Commute Calculator
Explore commute times from 241 Main New Denmark Road, New Denmark, NB E7G 2B8.