1040 Seton Circle SECalgary, AB T3M 2V9
Seton
Description
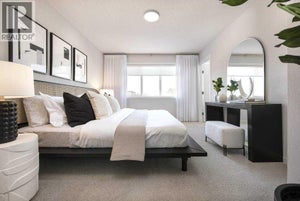
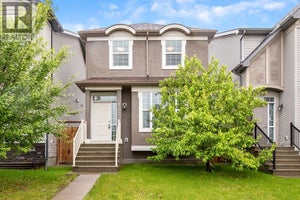
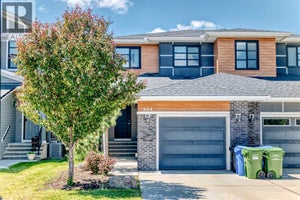
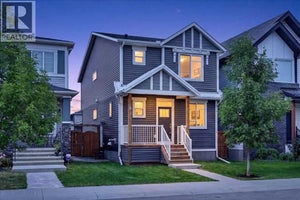
OPEN HOUSE, SEPT 19/20, 10 am to 12 pm - Welcome to 1040 Seton Circle SE, a beautifully maintained 3-bedroom home offering over 1,531 sq. ft. of bright, functional living space, CENTRAL AIR CONDITIONING, an ATTACHED GARAGE and a landscaped backyard backing onto green space. A spacious foyer welcomes you inside and leads into the open-concept main floor, where LARGE WINDOWS bring in plenty of natural light and the layout flows easily from one space to the next. At the heart of the home is the kitchen, featuring STANLESS STEEL appliances, GAS STOVE, QUARTZ COUNTERTOPS, a LARGE CENTRAL ISLAND, PANTRY, generous cabinetry and plenty of workspace for both everyday living and entertaining. The adjoining dining area comfortably accommodates a full-size table and provides direct access through patio doors to the backyard, making summer entertaining easy. The living room offers a comfortable place to relax, while a convenient powder room and mudroom with direct access to the single attached garage complete the main level. Upstairs, the spacious primary bedroom is positioned at the back of the home and includes a WALK-IN CLOSET and private ensuite with a large WALK-IN SHOWER. Two additional bedrooms, a full four-piece bathroom and convenient upper-level laundry complete the second floor. The unfinished basement provides excellent future potential, with room to create additional living space, a recreation room, home gym, office or guest area while still maintaining valuable storage. Outside, the backyard is one of the home's standout features. Thoughtfully landscaped with established flowers and greenery, it offers an inviting space to enjoy throughout the warmer months. A stone sitting area with space for a firepit creates a natural gathering spot, while the green space behind the property adds a more open feel to the backyard. Additional highlights include central air conditioning, driveway parking, excellent overall condition and a layout that makes very efficient use of the home's space. Located in the vibrant community of Seton, you'll enjoy convenient access to shopping, restaurants, coffee shops, entertainment, parks, recreation and the South Health Campus, along with quick connections to both Deerfoot Trail and Stoney Trail. Well maintained, move-in ready and offering a great combination of indoor comfort, outdoor space and future basement potential, 1040 Seton Circle SE is a home that is easy to enjoy from day one. (id:31684)
Property Information
- Property type
- Residential
- Sub-type
- Single Family Residence
- Structure type
- Duplex
- Year built
- 2018
- Stories
- 2
- Living area
- 1,531 Sq Ft
- Lot dimensions
- 258.00
- Parking spaces
- 2
- Ownership
- Freehold
- Listing #
- A2343890
Property Features
- Appliances
- Washer · Refrigerator · Dishwasher · Dryer · Range Hood
- Cooling
- Central Air
- Heating
- Forced Air
- Flooring
- Carpet · Ceramic Tile · Vinyl
- Basement
- Unfinished · Full
- Parking
- Attached
- Fencing
- Fenced
- Windows
- Window Coverings
Rooms
Main level
- Foyer8.50 Ft x 6.67 Ft
- Pantry3.33 Ft x 2.25 Ft
- 2pc Bathroom7.08 Ft x 2.83 Ft
- Dining Room10.25 Ft x 7.50 Ft
- Kitchen11.75 Ft x 9.33 Ft
- Living Room10.83 Ft x 13.17 Ft
Upper Level
- 3pc Bathroom8.08 Ft x 7.83 Ft
- 4pc Bathroom4.83 Ft x 9.58 Ft
- Primary Bedroom10.50 Ft x 14.17 Ft
- Other7.00 Ft x 6.00 Ft
- Bedroom9.58 Ft x 13.50 Ft
- Bedroom8.83 Ft x 11.17 Ft
- Laundry6.08 Ft x 3.17 Ft
Financial Details
- Annual taxes
- $3,920Tax year 2026
- Parcel number
- 0037804382

Listing Courtesy: The Real Estate District
Data Terms of Use
This website is operated by EXIT Realty Results, a brokerage who is a member of The Canadian Real Estate Association (CREA). The content on this website is owned or controlled by CREA. By accessing this website, the user agrees to be bound by these terms of use as amended from time to time, and agrees that these terms of use constitute a binding contract between the user, EXIT Realty Results, and CREA.
Copyright
The content on this website is protected by copyright and other laws, and is intended solely for the private, non-commercial use by individuals. Any other reproduction, distribution or use of the content, in whole or in part, is specifically prohibited. Prohibited uses include commercial use, “screen scraping”, “database scraping”, and any other activity intended to collect, store, reorganize or manipulate the content of this website.
Trademarks
REALTOR®, REALTORS®, and the REALTOR® logo are certification marks that are owned by REALTOR® Canada Inc. and licensed exclusively to The Canadian Real Estate Association (CREA). These certification marks identify real estate professionals who are members of CREA and who must abide by CREA’s By-Laws, Rules, and the REALTOR® Code. The MLS® trademark and the MLS® logo are owned by CREA and identify the professional real estate services provided by members of CREA.
Liability and Warranty Disclaimer
The information contained on this website is based in whole or in part on information that is provided by members of CREA, who are responsible for its accuracy. CREA reproduces and distributes this information as a service for its members, and assumes no responsibility for its completeness or accuracy.
Amendments
EXIT Realty Results may at any time amend these Terms of Use by updating this posting. All users of this site are bound by these amendments should they wish to continue accessing the website, and should therefore periodically visit this page to review any and all such amendments.
Commute Calculator
Explore commute times from 1040 Seton Circle SE, Calgary, AB T3M 2V9.