2710 Stonebridge DrivePlainfield, IL 60586
Clearwater Springs · Will County
Description
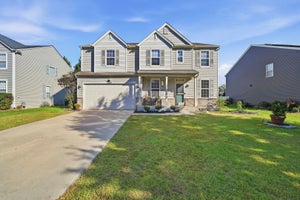
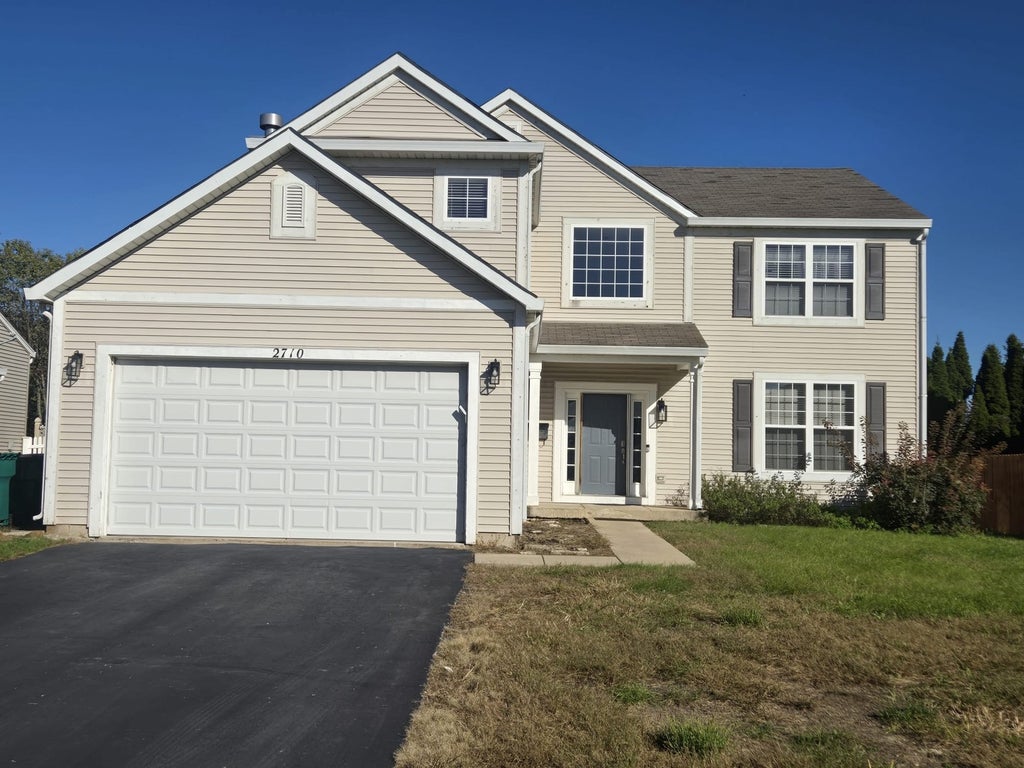
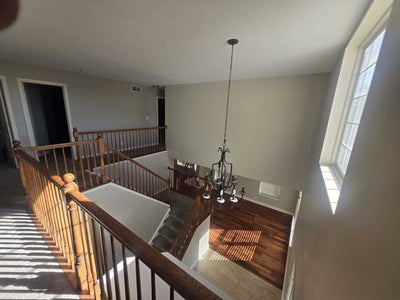
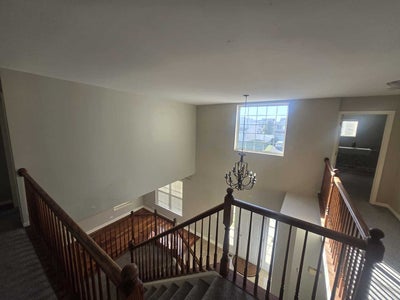
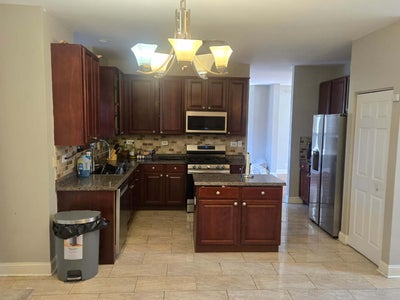
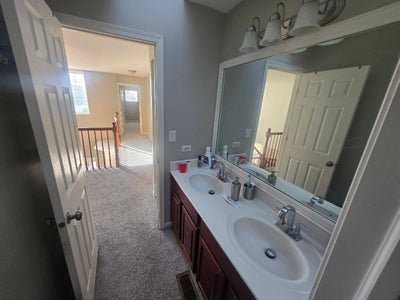
Welcome to this big and beautifully gorgeous 5 bedrooms (on the 2nd floor) and 2 full and 1half bathrooms plus roughed in plumbing basement.This spacious two storey house boasts of beautiful Brazilian cherry shiny hardwood floors with the huge living room that connects to the dining room with bay windows, Kitchen features 42" cherry cabinets,,tile backsplash and stainless steel appliances Family room is so roomy with an elegant fireplace for comfortable and cozy fall /winter nights. This beautiful home also features lots of windows with natural sunlight, large master suite is spacious and private with separate tub and shower and large walk in closet.The other 4 bedrooms are all very spacious . Large family mudroom/laundry is on the first floor with washer and dryer. The unfinished basement is ready for your own imagination usage like home theater, recreation room, bar, etc. There is also plenty of room in the crawl space for storage The oversized concrete patio accommodates a large table and chairs and a huge greenery backyard for outside relaxation and summer gathering events. Proximity to schools and all commercial activities Schedule your showings today!!!!
Property Information
- Property type
- Residential
- Sub-type
- Single Family Residence
- Year built
- 2003
- Living area
- 2,840 Sq Ft
- Lot size
- 0.19 acres
- Lot dimensions
- 67 X 124
- Garage spaces
- 2
- Parking spaces
- 2
- Ownership
- Fee Simple w/ HO Assn.
- Days on market
- 2
- MLS® Listing#
- 12779509
Property Features
- Interior
- Cathedral Ceiling(s)
- Appliances
- Range · Dishwasher · Refrigerator · Dryer · Disposal
- Cooling
- Ceiling Fan(s) · Central Air
- Heating
- Natural Gas · Forced Air
- Fireplace
- Family Room
- Basement
- Sump Pump · Unfinished · Full
- Parking
- Asphalt · Attached · Garage
- Laundry
- Gas Dryer Hookup · Electric Dryer Hookup · Laundry Closet
- Patio
- Patio
- Construction
- Vinyl Siding
- Foundation
- Concrete Perimeter
- Roof
- Asphalt
- Windows
- Screens · Skylight(s)
- Community
- Curbs · Sidewalks · Street Lights
- Sewer
- Public Sewer
- Water source
- Public
Rooms
Main
- Storage4X8
- Dining Room12X13
- Family Room15X25
- Kitchen14X18
- Laundry6X6
- Living Room14X16
Second
- Bedroom 211X11
- Bedroom 311X11
- Bedroom 411X14
- Bedroom 511X11
- Master Bedroom20X17
Schools
- Elementary
- Meadow View Elementary School
- Middle
- Aux Sable Middle School
- High
- Plainfield South High School
- District
- Plainfield South High School
Financial Details
- HOA
- $250 / Annually
- Annual taxes
- $9,742Tax year 2025
- Parcel number
- 0603304220090000
Directions
From RT 59: West on Caton Farm Rd, North (Right) on Joe Adler Dr, West (Left) on Langsford Ln, North (Right) on Stonebridge Dr to House.

Listing Courtesy: Century 21 Universal - 7734650300
Last Updated: 2026-10-07T00:00:00.000Z
Commute Calculator
Explore commute times from 2710 Stonebridge Drive, Plainfield, IL 60586.