
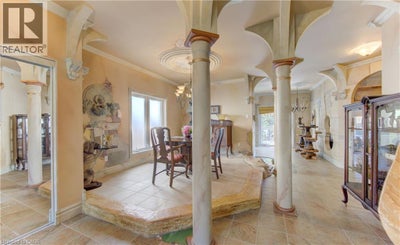
74 Forest Edge TrailKitchener, ON N2P 2L9
335 - Pioneer Park/Doon/Wyldwoods
Description
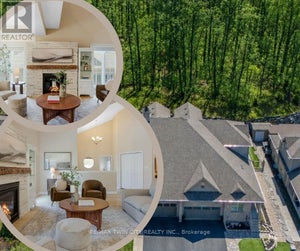
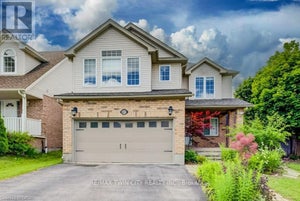
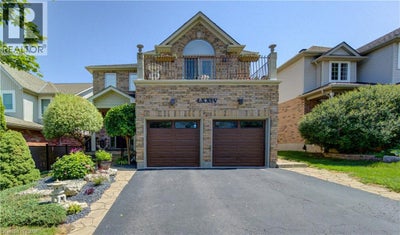
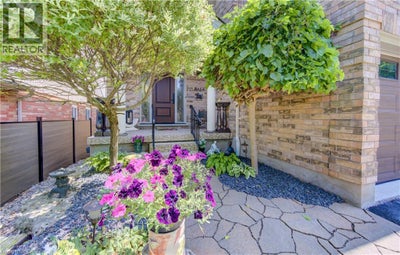
Custom craftsmanship, an in-law suite, and a backyard oasis. Here are 7 reasons to make 74 Forest Edge yours! 1. CUSTOM CRAFTSMANSHIP THROUGHOUT From the welcoming foyer to the extensive trim package with architrave and crown moulding, this home showcases artistry and attention to detail in every room. The main floor features 9' ceilings and a level of finish rarely found in the area. 2. TWO-STOREY LIVING ROOM The centrepiece of the home, this dramatic space features floor-to-ceiling detail and is visible from the second floor, creating a striking and open focal point. 3. PRIMARY SUITE RETREAT A generously sized suite complete with a jacuzzi tub and private balcony, designed for comfort and privacy. 4. SPACIOUS SECOND FLOOR The upper level includes two well-sized bedrooms alongside the primary suite, with views overlooking the living room below. 5. IN-LAW SUITE WITH SEPARATE ENTRANCE Fully closed off from the main house and located at the back of the home, this self-contained suite has its own entrance and views of the backyard. A flexible space for extended family or additional income. 6. BACKYARD OASIS Multiple water features, astroturf, and beautiful gardens create a low-maintenance outdoor space built for relaxation. 7. PRIME DOON SOUTH LOCATION Situated on one of the most beautiful streets in Doon, with schools, parks, trails, grocery stores, and highway access all nearby. Book your showing today. (id:31684)
Property Information
- Property type
- Residential
- Sub-type
- Single Family Residence
- Structure type
- House
- Year built
- 2000
- Stories
- 2
- Living area
- 1,939 Sq Ft
- Parking spaces
- 4
- Ownership
- Freehold
- Listing #
- 40853380
Property Features
- Appliances
- Cooktop · Washer · Refrigerator · Water Softener · Dishwasher · Dryer
- Cooling
- Central Air
- Heating
- Forced Air · Natural Gas
- Basement
- Sump Pump · Finished · Full
- Parking
- Garage Door Opener · Attached
- Construction
- Brick · Vinyl Siding
- Security
- Security System
- Sewer
- Public Sewer
- Water source
- Public
Rooms
Main level
- 2pc Bathroom5'5'' x 5'0''
- Foyer7'9'' x 13'2''
- Dining Room12'8'' x 10'1''
- Kitchen10'8'' x 16'2''
- Laundry9'1'' x 6'10''
- Living Room14'8'' x 13'8''
Basement
- 3pc Bathroom5'11'' x 5'9''
- Cold room6'1'' x 11'7''
- Storage5'9'' x 4'1''
- Recreation room16'5'' x 14'1''
- Bedroom11'5'' x 13'10''
- Great Room18'6'' x 14'6''
- Kitchen10'3'' x 5'9''
Second level
- Primary Bedroom19'3'' x 15'7''
- 3pc Bathroom8'0'' x 9'9''
- Bedroom12'10'' x 16'7''
- Bedroom11'2'' x 15'9''
Financial Details
- Annual taxes
- $6,468
Directions
Doon S Drive to Forest Edge Trail.

Listing Courtesy: SHAW REALTY GROUP INC.
Data Terms of Use
This website is operated by EXIT Realty Community, Brokerage, a brokerage who is a member of The Canadian Real Estate Association (CREA). The content on this website is owned or controlled by CREA. By accessing this website, the user agrees to be bound by these terms of use as amended from time to time, and agrees that these terms of use constitute a binding contract between the user, EXIT Realty Community, Brokerage, and CREA.
Copyright
The content on this website is protected by copyright and other laws, and is intended solely for the private, non-commercial use by individuals. Any other reproduction, distribution or use of the content, in whole or in part, is specifically prohibited. Prohibited uses include commercial use, “screen scraping”, “database scraping”, and any other activity intended to collect, store, reorganize or manipulate the content of this website.
Trademarks
REALTOR®, REALTORS®, and the REALTOR® logo are certification marks that are owned by REALTOR® Canada Inc. and licensed exclusively to The Canadian Real Estate Association (CREA). These certification marks identify real estate professionals who are members of CREA and who must abide by CREA’s By-Laws, Rules, and the REALTOR® Code. The MLS® trademark and the MLS® logo are owned by CREA and identify the professional real estate services provided by members of CREA.
Liability and Warranty Disclaimer
The information contained on this website is based in whole or in part on information that is provided by members of CREA, who are responsible for its accuracy. CREA reproduces and distributes this information as a service for its members, and assumes no responsibility for its completeness or accuracy.
Amendments
EXIT Realty Community, Brokerage may at any time amend these Terms of Use by updating this posting. All users of this site are bound by these amendments should they wish to continue accessing the website, and should therefore periodically visit this page to review any and all such amendments.
Commute Calculator
Explore commute times from 74 FOREST EDGE Trail, Kitchener, ON N2P 2L9.