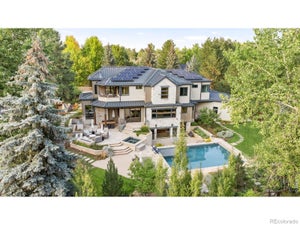
4281 Vinca CtBoulder, CO 80304
Wellington Gardens · Boulder County
Description
Complete remodel in 2024 - this home masterfully balances modern sophistication with timeless elegance. Surrounded by mature trees, it's private and tranquil yet close to so much. At the heart of the home is a gourmet kitchen featuring a sprawling island complete with prep sink, ice maker, custom lighting and so much space. It's stunning. With a 60" Miele gas range, custom hood, Miele built-in refrigerator, plenty of counter & work space along with a coffee bar & walk-in pantry, it's any home chef's dream kitchen! This home is well suited for entertaining or hosting family gatherings with 2 beverage refrigerators in the wet bar, accessible from the dining room, living room and kitchen. Beautifully crafted to impress yet built for everyday life with a natural flow throughout.The main floor includes a perfect home office complete with built-in bookshelves and a custom designed mudroom providing ample storage. Upstairs you'll find a dreamy primary suite offering ambient lighting with a luxury, spa like bathroom incl soaking tub, steam shower, radiant heated floors, heated towel bar + a dedicated LED makeup vanity. Two additional upstairs bedrooms share a Jack & Jill bath and the 4th room would make a wonderful 4th bedroom, nursery, yoga space or 2nd home office w/private balcony. The basement has impressive egress windows allowing for wonderful natural light in the rec room. 2 additional bedrooms (or home gym/ studio) offer added flex space. There is another luxury bath with a beautifully tiled shower plus a large laundry room. The opportunities are endless with this well designed and intentional layout. This home sits on over 1/3 acre with mature trees, a private, elongated driveway, oversized 3 car garage and offers a sense of peace and tranquility on a dead-end street where kids enjoy safe bike and walking paths that connect to schools, parks, Elks Pool and more.
Property Information
- Property type
- Residential
- Sub-type
- Single Family Residence
- Style
- Contemporary
- Year built
- 1992
- Living area
- 5,496 Sq Ft
- Lot size
- 0.34 acres
- Garage spaces
- 3
- Zoning
- SFR
- Days on market
- 99
- MLS® Listing#
- 1062676
Property Features
- Interior
- Eat-in Kitchen · Open Floorplan · Pantry · Walk-In Closet(s) · Wet Bar · Kitchen Island
- Exterior
- Balcony
- Appliances
- Gas Range · Double Oven · Dishwasher · Refrigerator · Bar Fridge · Washer · Dryer · Microwave · Disposal
- Cooling
- Central Air
- Heating
- Forced Air · Radiant · Humidity Control
- Flooring
- Wood
- Fireplace
- Gas
- Basement
- Full · Partially Finished · Daylight · Sump Pump
- Parking
- Garage Door Opener · Attached · Oversized
- Laundry
- Washer Hookup
- Patio
- Deck
- Fencing
- Partial · Fenced · Wood
- Lot features
- Cul-De-Sac · Wooded · Level · Paved
- Construction
- Frame · Brick · Stucco
- Roof
- Composition
- Windows
- Skylight(s) · Window Coverings · Bay Window(s)
- Security
- Fire Alarm
- Utilities
- Natural Gas Available · Electricity Available · Cable Available
- Sewer
- Public Sewer
- Water source
- Public
Rooms
Basement
- Recreation Room37x16
- Bedroom 516x14
- Laundry19x15
Upper
- Primary Bedroom22x16
- Bedroom 217x15
- Bedroom 317x12
- Bedroom 415x13
Main
- Study14x14
- Dining Room21x17
- Kitchen24x24
- Living Room23x16
Schools
- Elementary
- Crest View
- Middle
- Centennial
- High
- Boulder
Financial Details
- HOA
- None
- Annual taxes
- $15,851Tax year 2025
- Parcel number
- R0108073
Documents & links
Provided by Michelle Trudgeon
- Virtual tourVisit
Commute Calculator
Explore commute times from 4281 Vinca Ct, Boulder, CO 80304.







 PUBLISHER'S NOTICE: All real estate advertised herein is subject to the Federal Fair Housing Act and the Colorado Fair Housing Act, which Acts make it illegal to make or publish any advertisement that indicates any preference, limitation, or discrimination based on race, color, religion, sex, handicap, familial status, or national origin.