



136 Hoover RoadIrondequoit, NY 14617
Rudman Farms · Monroe County
Description
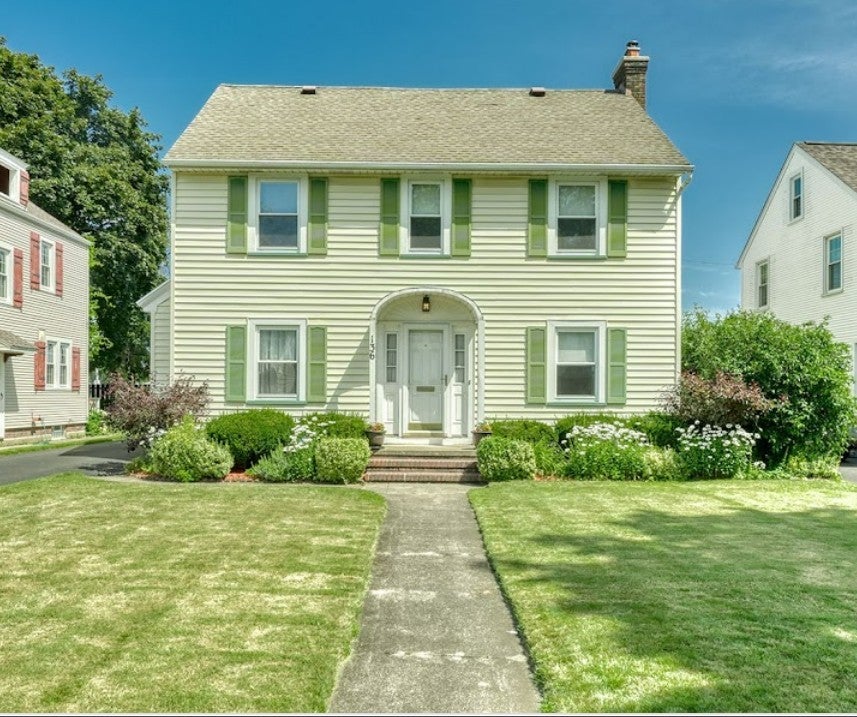
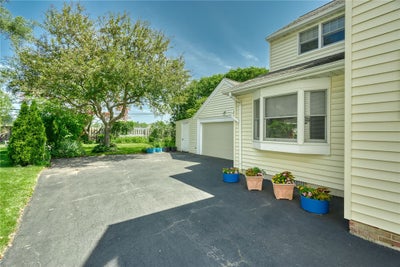
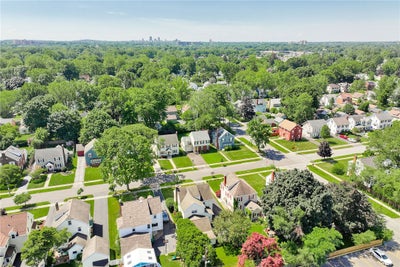
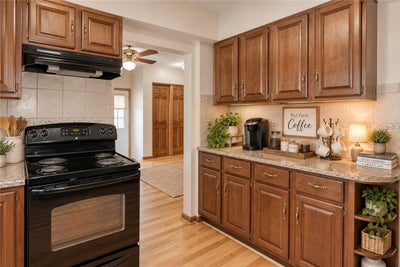
Classic character and plenty of space come together at 136 Hoover Road. Built in 1935, this Colonial offers 4 spacious bedrooms, 2 full baths and a standout 2.5-car attached garage, along with a layout filled with charm throughout. Enter through the foyer with sidelights and a coat closet, then into the living room featuring gumwood trim, crown molding and a wood-burning fireplace with insert updated in ’22. Hardwood floors throughout the home were refinished in ’16, bringing warmth and character from room to room. Window shades throughout the home are also included. The eat-in kitchen features granite countertops, pantry, electric stove, refrigerator and additional counter space with cabinetry that would be perfect for a coffee bar, wine bar or baking area. A bay window updated in ’16 adds natural light, and this space, completed as part of the 1990 addition, also includes a door leading to the backyard. The formal dining room offers timeless charm, while the first-floor office features a glass door, custom built-in cabinets surrounding the window, a window seat and pocket door to the kitchen. Upstairs are 4 large bedrooms with great natural light and original glass and hardware that add to the home’s classic appeal. The bedroom added as part of the 1990 addition includes a double closet and cathedral ceiling. A full bath with tub and shower is also located on the second floor, along with access to the full attic offering the potential to be finished for additional living space. The partially finished basement provides even more usable space with a family room, full bathroom and bar area. Laundry with washer and dryer, built-in storage, a fruit cellar and glass block windows complete this level. Outside, enjoy the open porch, partially fenced yard, gardens, mature trees and a driveway with a parking area and turnaround. The generous 2.5-car attached garage is an added bonus, offering convenient covered parking along with extra space for storage. Additional features include central air, 200-amp electric, HWT ’15, furnace cleaned and inspected ’26, tear-off roof ’06 and Comfort 95.
Property Information
- Property type
- Residential
- Sub-type
- Single Family Residence
- Style
- Colonial
- Year built
- 1935
- Stories
- 2
- Living area
- 1,976 Sq Ft
- Lot size
- 0.17 acres
- Lot dimensions
- 50X144
- Garage spaces
- 2.5
- Days on market
- 3
- MLS® Listing#
- R1714621
Property Features
- Interior
- Ceiling Fan(s) · Cathedral Ceiling(s) · Entrance Foyer · Eat-in Kitchen · Pantry · Storage · Natural Woodwork
- Appliances
- Dryer · Electric Oven · Electric Range · Gas Water Heater · Refrigerator · Washer · Water Heater
- Cooling
- Ceiling Fan(s) · Central Air
- Heating
- Natural Gas
- Flooring
- Carpet · Hardwood · Tile · Varies
- Basement
- Finished
- Parking
- Attached · Garage · Garage Door Opener · Other · Paved
- Laundry
- In Basement
- Patio
- Porch
- Fencing
- Partial · Fenced
- Lot features
- Rectangular Lot
- Construction
- Vinyl Siding
- Foundation
- Block
- Roof
- Asphalt
- Windows
- Drapes · Window Treatments · Window Coverings
- Security
- Security System Owned
- Other structures
- Workshop
- Utilities
- Electricity Connected · Sewer Connected · Water Connected
- Water source
- Public
Financial Details
- Annual taxes
- $7,752
- Assessed value
- $207,000
- Parcel number
- 263400-076-110-0001-045-000
Open Houses
- 12:00–2:00 PMAdd to calendar

Listing Courtesy: Keller Williams Realty Greater Rochester - 585-317-7749
Presented by: Dawn V. Nowak
IDX information is provided exclusively for consumers' personal, non-commercial use and may not be used for any purpose other than to identify prospective properties consumers may be interested in purchasing. This data is deemed reliable by is not guaranteed accurate by the MLS.
© 2026 CNYIS, Inc., GENRIS and WNYREIS All rights reserved.
 Fair Housing Notice
Last Updated: 2026-09-16T00:00:00.000Z
Irondequoit Market Statistics
How this home compares to 64 active listings in Irondequoit, NY
| Irondequoit median | This listing | |
|---|---|---|
| Median listing price | $274,286 | $299,900 |
| Median days on market | 4 | 3 |
| Median Sq Ft | 1,458 | 1,976 |
| Median price / Sq Ft | $169 | $152 |
Market statistics compiled from active EXIT Realty® and MLS listings in Irondequoit, NY.
Commute Calculator
Explore commute times from 136 Hoover Road, Irondequoit, NY 14617.
More homes to consider
View similar homes View nearby homes

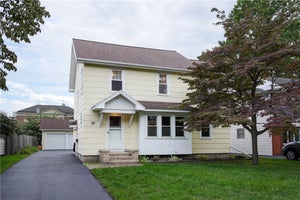

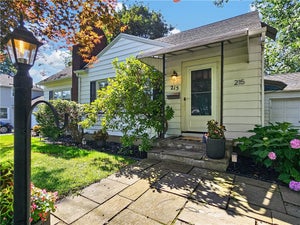
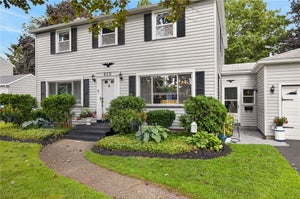
Similar Home Values
Comparable nearby listings and their asking prices.
| Address | Price | Beds | Baths | Sq Ft |
|---|---|---|---|---|
| 362 Hillview Drive, Irondequoit, NY | $349,900 | 4 | 2 | 2,066 |
| 129 Brookview Drive, Irondequoit, NY | $289,900 | 3 | 2 | 1,655 |
| 27 Biltmore Drive, Irondequoit, NY | $279,900 | 3 | 2 | 1,472 |
| 6 Paladine Road, Irondequoit, NY | $289,000 | 3 | 2 | 1,756 |


