855 Union AvenueBoulder, CO 80304
Paris Sub · Boulder County
Description
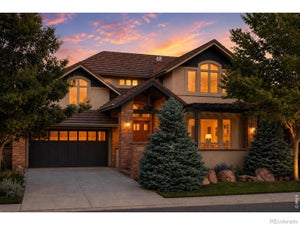
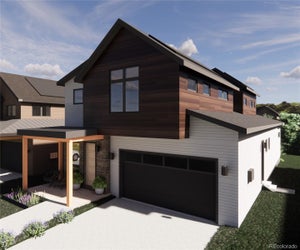
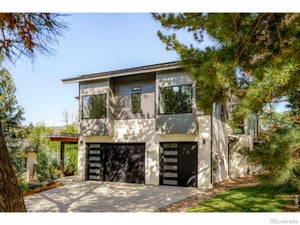
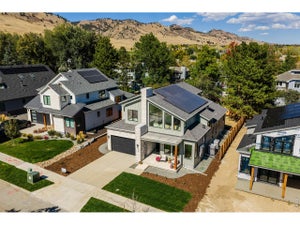
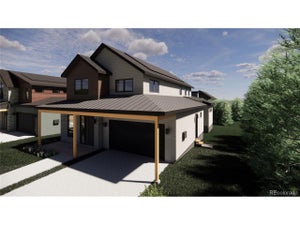
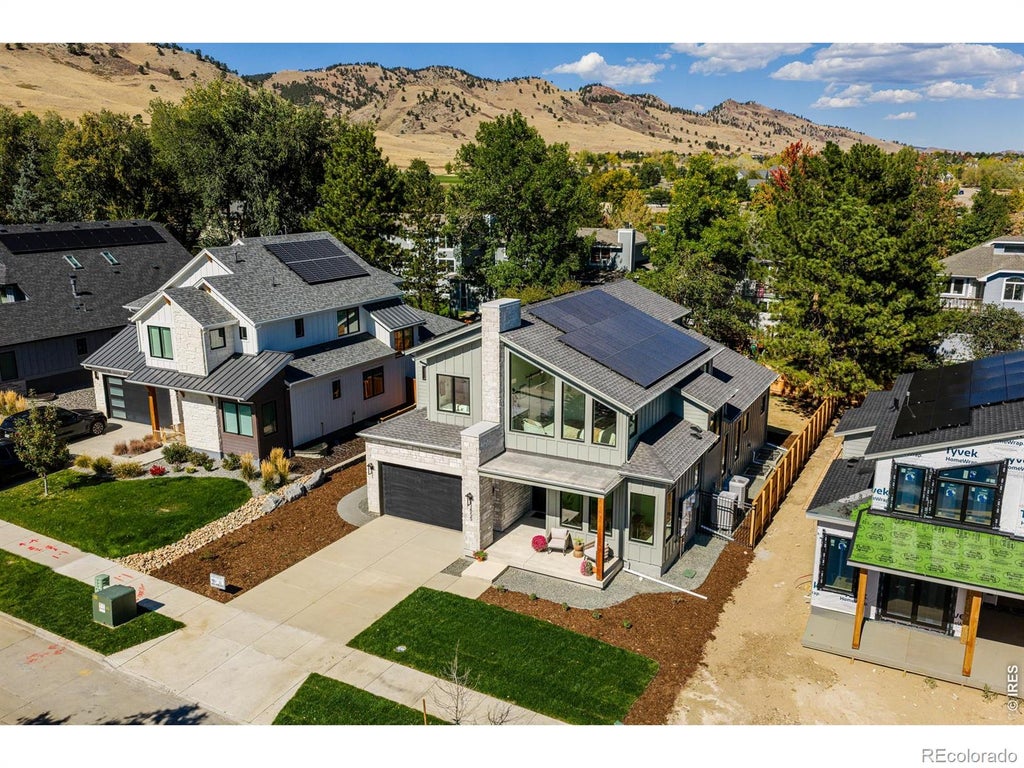
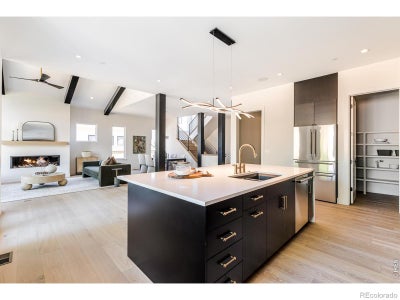
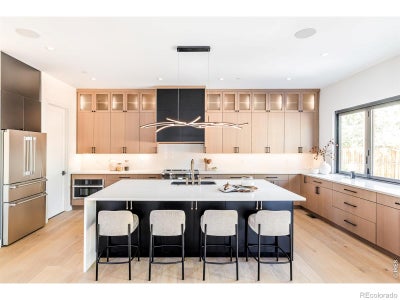
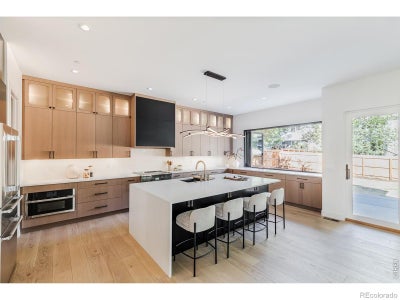
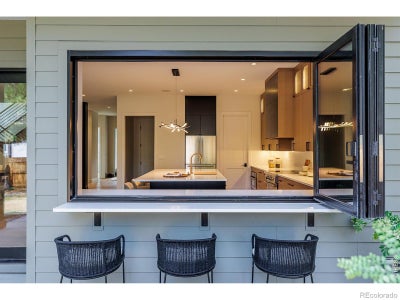
OPEN HOUSE SAT 10/24 & SUN 10/25 11-1PM. Striking new modern farmhouse in coveted North Boulder, steps from Wonderland Lake, open space, trails + bike paths, minutes to Lucky's Market, cafes, restaurants + thriving NoBo Art District. Designed by Osmosis Architecture + built by Porchfront Homes, this 5-bed, 5-bath residence blends sophisticated architecture, curated finishes + exceptional energy efficiency. Designed to achieve Net-Zero HERS performance, w/high-performance construction, 15.2 kW solar system designed to offset annual energy consumption + 220V garage outlet for EV charging. Compare the possibilities: distinctive architecture, generous finished SF + an established neighborhood free from ongoing construction-all at a compelling price per SF relative to nearby luxury new homes. Soaring ceilings, expansive windows + wide-plank oak floors create light-filled interiors w/effortless flow between living, dining + entertaining spaces. Dramatic fireplace anchors the great room. Chef's kitchen features rift-cut cabinetry, contrasting black island, waterfall-edge Calacatta quartz, champagne bronze accents + Thermador appliances including 36" induction range. LaCantina folding kitchen windows open to a patio bar, creating seamless indoor-outdoor living. Walk-in pantry + mudroom w/custom built-ins add everyday functionality. Main-floor office w/adjacent 3/4 bath offers flexibility. Upstairs, 3 bedrooms + 3 baths include a serene primary suite w/custom walk-in closet + spa-inspired bath featuring soaking tub + oversized steam shower. Versatile loft for lounging or working from home + convenient upper-level laundry w/folding counter + cabinetry. Finished lower lvl offers exceptional guest + entertaining space w/expansive rec room, custom wet bar w/full-size refrigerator + dishwasher, 2 bedrooms + 3/4 bath. An additional 445 SF of dedicated basement storage for gear, outdoor equipment + household & seasonal essentials. Landscaped grounds w/irrigation + fully fenced yard
Property Information
- Property type
- Residential
- Sub-type
- Single Family Residence
- Structure type
- House
- Year built
- 2026
- Living area
- 4,032 Sq Ft
- Lot size
- 0.17 acres
- Garage spaces
- 2
- Parking spaces
- 2
- Ownership
- Corporation/Trust
- Zoning
- RES
- Days on market
- 16
- MLS® Listing#
- IR1070294
Property Features
- Interior
- Kitchen Island · Open Floorplan · Pantry · Vaulted Ceiling(s) · Walk-In Closet(s) · Wet Bar
- Appliances
- Bar Fridge · Dishwasher · Disposal · Double Oven · Microwave · Oven · Refrigerator
- Cooling
- Ceiling Fan(s) · Central Air
- Heating
- Forced Air · Heat Pump
- Flooring
- Tile · Wood
- Fireplace
- Electric · Living Room
- Basement
- Sump Pump
- Parking
- Attached
- Laundry
- In Unit
- Patio
- Patio
- Fencing
- Fenced
- Lot features
- Sprinklers In Front
- Construction
- Frame
- Roof
- Composition · Membrane
- Security
- Fire Sprinkler System · Smoke Detector(s)
- Utilities
- Cable Available · Electricity Available
- Sewer
- Public Sewer
- Water source
- Public
Rooms
Upper
- Bedroom13 x 11
- Bedroom15 x 12
- Bedroom16 x 15
- Laundry8 x 8
Basement
- Bedroom13 x 11
Main
- Dining Room16 x 11
- Kitchen20 x 15
- Living Room18 x 15
- Office13 x 10
Schools
- Elementary
- Foothill
- Middle
- Centennial
- High
- Boulder
Financial Details
- HOA
- None
- Parcel number
- R0618277
Open Houses
- 11:00 AM–1:00 PMAdd to calendar
- 11:00 AM–1:00 PMAdd to calendar

Listing Courtesy: milehimodern - Boulder - 7204225131
This publication is designed to provide information with regard to the subject matter covered. It is displayed with the understanding that the publisher and authors are not engaged in rendering real estate, legal, accounting, tax, or other professional services and that the publisher and authors are not offering such advice in this publication. If real estate, legal, or other expert assistance is required, the services of a competent, professional person should be sought. The information contained in this publication is subject to change without notice. METROLIST, INC., DBA RECOLORADO MAKES NO WARRANTY OF ANY KIND WITH REGARD TO THIS MATERIAL, INCLUDING, BUT NOT LIMITED TO, THE IMPLIED WARRANTIES OF MERCHANTABILITY AND FITNESS FOR A PARTICULAR PURPOSE. METROLIST, INC., DBA RECOLORADO SHALL NOT BE LIABLE FOR ERRORS CONTAINED HEREIN OR FOR ANY DAMAGES IN CONNECTION WITH THE FURNISHING, PERFORMANCE, OR USE OF THIS MATERIAL.
PUBLISHER'S NOTICE: All real estate advertised herein is subject to the Federal Fair Housing Act and the Colorado Fair Housing Act, which Acts make it illegal to make or publish any advertisement that indicates any preference, limitation, or discrimination based on race, color, religion, sex, handicap, familial status, or national origin.
METROLIST, INC., DBA RECOLORADO will not knowingly accept any advertising for real estate that is in violation of the law. All persons are hereby informed that all dwellings advertised are available on an equal opportunity basis.
Licensed in the state of Colorado
Data Terms of Use
The information contained in this publication is subject to change without notice. METROLIST, INC. MAKES NO WARRANTY OF ANY KIND WITH REGARD TO THIS MATERIAL, INCLUDING, BUT NOT LIMITED TO, THE IMPLIED WARRANTIES OF MERCHANTABILITY AND FITNESS FOR A PARTICULAR PURPOSE. METROLIST, INC. SHALL NOT BE LIABLE FOR ERRORS CONTAINED HEREIN OR FOR ANY DAMAGES IN CONNECTION WITH THE FURNISHING, PERFORMANCE, OR USE OF THIS MATERIAL.
 PUBLISHER'S NOTICE: All real estate advertised herein is subject to the Federal Fair Housing Act and the Colorado Fair Housing Act, which Acts make it illegal to make or publish any advertisement that indicates any preference, limitation, or discrimination based on race, color, religion, sex, handicap, familial status, or national origin.
METROLIST, INC. will not knowingly accept any advertising for real estate that is in violation of the law. All persons are hereby informed that all dwellings advertised are available on an equal opportunity basis.
©2017 METROLIST, INC. All Rights Reserved 7100 E. Belleview Ave. #110 Greenwood Village, CO 80111 USA
ALL RIGHTS RESERVED WORLDWIDE. No part of this publication may be reproduced, adapted, translated, stored in a retrieval system or transmitted in any form or by any means, electronic, mechanical, photocopying, recording, or otherwise, without the prior written permission of the publisher. The information contained herein including but not limited to all text, photographs, digital images, virtual tours, may be seeded and monitored for protection and tracking.
Commute Calculator
Explore commute times from 855 Union Avenue, Boulder, CO 80304.