


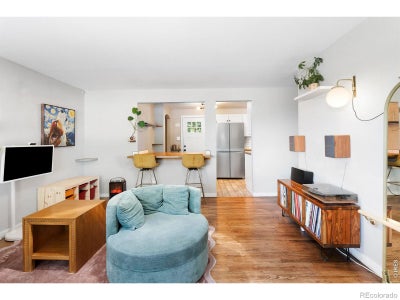
8441 Devonshire BoulevardDenver, CO 80229
Northfield · Adams County
Description
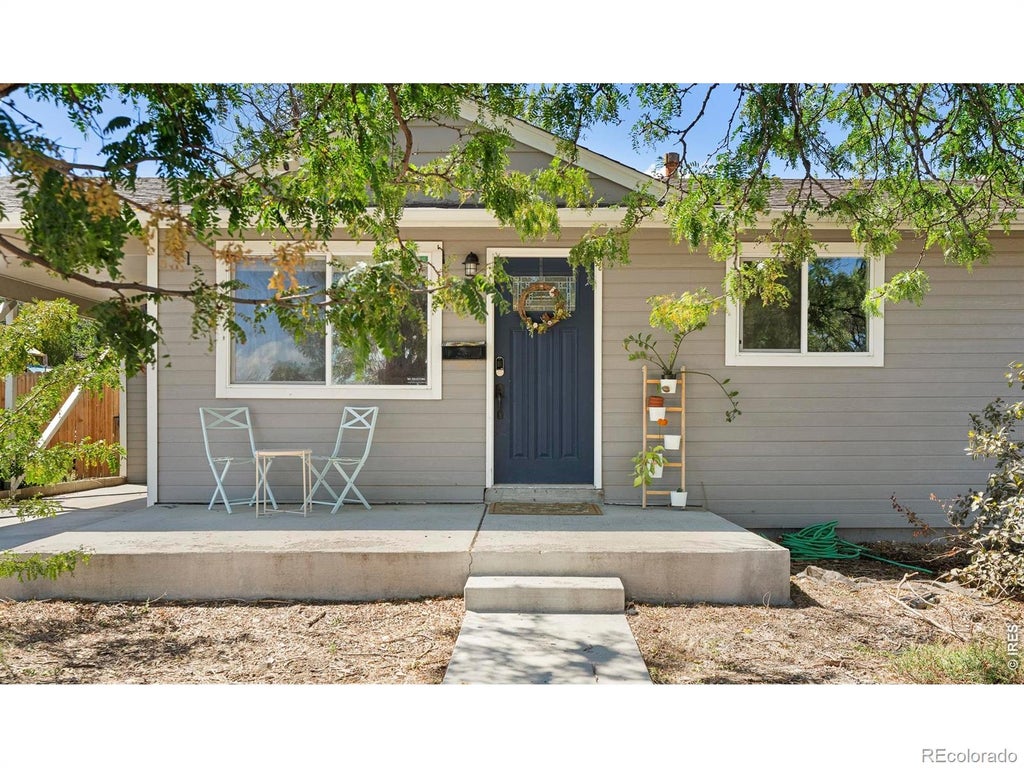
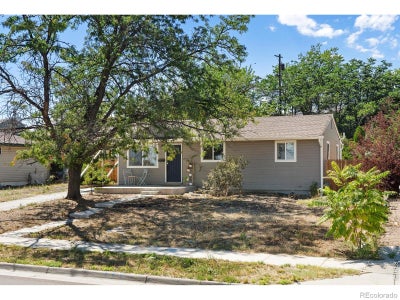
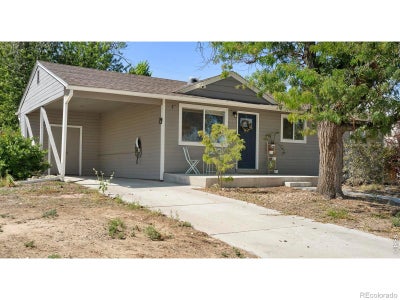
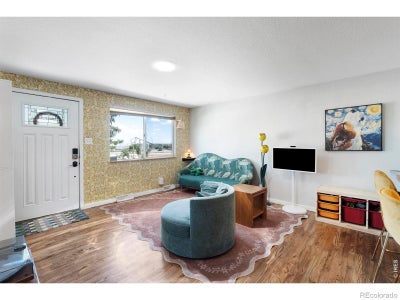
Set on a generous quarter-acre lot in Northfield, this thoughtfully renovated residence offers polished updates and inviting comfort. Renovated in 2020, the home features newer windows, siding, exterior paint, roof, furnace, gutters, doors and hardware, complemented by solid hardwood floors refinished this past year on the main level. The bright main floor hosts three bedrooms, a full bath and an updated kitchen with butcher block countertops, stainless steel appliances and an eat-in bar. The finished basement expands the living space with a large recreation room, stylish bar, conforming bedroom with an egress window and full bath. Exceptional finishes include subway tile, oil-rubbed bronze fixtures, recessed lighting and new luxury vinyl plank flooring. Outside, a covered patio overlooks the private backyard enclosed by a new wood fence, while a newer concrete driveway adds convenience. A one-car carport with an EV charger completes this thoughtfully refreshed Northfield home just moments from parks and outdoor recreation.
Property Information
- Property type
- Residential
- Sub-type
- Single Family Residence
- Structure type
- House
- Year built
- 1960
- Living area
- 1,824 Sq Ft
- Lot size
- 0.25 acres
- Parking spaces
- 1
- Ownership
- Individual
- Zoning
- R-1-C
- Days on market
- 15
- MLS® Listing#
- IR1068316
Property Features
- Interior
- Eat-in Kitchen · Open Floorplan
- Appliances
- Dishwasher · Dryer · Microwave · Oven · Refrigerator · Washer
- Cooling
- Central Air
- Heating
- Forced Air
- Flooring
- Wood
- Basement
- Full · Sump Pump
- Patio
- Patio
- Fencing
- Fenced
- Construction
- Frame
- Roof
- Composition
- Windows
- Window Coverings
- Utilities
- Cable Available · Electricity Available · Natural Gas Available
- Sewer
- Public Sewer
- Water source
- Public
Rooms
Main
- Bedroom11 x 11
- Bedroom11 x 9
- Bedroom9 x 9
- Kitchen8 x 17
- Living Room15 x 14
Basement
- Bedroom11 x 11
- Family Room11 x 35
- Laundry8 x 12
Schools
- Elementary
- Skyview
- Middle
- Thornton
- High
- Thornton
Financial Details
- HOA
- None
- Annual taxes
- $2,988Tax year 2025
- Parcel number
- R0055214
Directions
From Washington, drive east on 88th Ave, take a right on Devonshire Blvd, the house will be on your right.
Open Houses
- 10:00 AM–12:00 PMAdd to calendar

Listing Courtesy: milehimodern - Boulder - 7203238460
This publication is designed to provide information with regard to the subject matter covered. It is displayed with the understanding that the publisher and authors are not engaged in rendering real estate, legal, accounting, tax, or other professional services and that the publisher and authors are not offering such advice in this publication. If real estate, legal, or other expert assistance is required, the services of a competent, professional person should be sought. The information contained in this publication is subject to change without notice. METROLIST, INC., DBA RECOLORADO MAKES NO WARRANTY OF ANY KIND WITH REGARD TO THIS MATERIAL, INCLUDING, BUT NOT LIMITED TO, THE IMPLIED WARRANTIES OF MERCHANTABILITY AND FITNESS FOR A PARTICULAR PURPOSE. METROLIST, INC., DBA RECOLORADO SHALL NOT BE LIABLE FOR ERRORS CONTAINED HEREIN OR FOR ANY DAMAGES IN CONNECTION WITH THE FURNISHING, PERFORMANCE, OR USE OF THIS MATERIAL.
PUBLISHER'S NOTICE: All real estate advertised herein is subject to the Federal Fair Housing Act and the Colorado Fair Housing Act, which Acts make it illegal to make or publish any advertisement that indicates any preference, limitation, or discrimination based on race, color, religion, sex, handicap, familial status, or national origin.
METROLIST, INC., DBA RECOLORADO will not knowingly accept any advertising for real estate that is in violation of the law. All persons are hereby informed that all dwellings advertised are available on an equal opportunity basis.
Licensed in the state of Colorado
Data Terms of Use
The information contained in this publication is subject to change without notice. METROLIST, INC. MAKES NO WARRANTY OF ANY KIND WITH REGARD TO THIS MATERIAL, INCLUDING, BUT NOT LIMITED TO, THE IMPLIED WARRANTIES OF MERCHANTABILITY AND FITNESS FOR A PARTICULAR PURPOSE. METROLIST, INC. SHALL NOT BE LIABLE FOR ERRORS CONTAINED HEREIN OR FOR ANY DAMAGES IN CONNECTION WITH THE FURNISHING, PERFORMANCE, OR USE OF THIS MATERIAL.
 PUBLISHER'S NOTICE: All real estate advertised herein is subject to the Federal Fair Housing Act and the Colorado Fair Housing Act, which Acts make it illegal to make or publish any advertisement that indicates any preference, limitation, or discrimination based on race, color, religion, sex, handicap, familial status, or national origin.
METROLIST, INC. will not knowingly accept any advertising for real estate that is in violation of the law. All persons are hereby informed that all dwellings advertised are available on an equal opportunity basis.
©2017 METROLIST, INC. All Rights Reserved 7100 E. Belleview Ave. #110 Greenwood Village, CO 80111 USA
ALL RIGHTS RESERVED WORLDWIDE. No part of this publication may be reproduced, adapted, translated, stored in a retrieval system or transmitted in any form or by any means, electronic, mechanical, photocopying, recording, or otherwise, without the prior written permission of the publisher. The information contained herein including but not limited to all text, photographs, digital images, virtual tours, may be seeded and monitored for protection and tracking.
Denver Market Statistics
How this home compares to 8,419 active listings in Denver, CO
| Denver median | This listing | |
|---|---|---|
| Median listing price | $528,215 | $425,000 |
| Median days on market | 117 | 15 |
| Median Sq Ft | 1,328 | 1,824 |
| Median price / Sq Ft | $354 | $233 |
Market statistics compiled from active EXIT Realty® and MLS listings in Denver, CO.
Commute Calculator
Explore commute times from 8441 Devonshire Boulevard, Denver, CO 80229.
More homes to consider
View similar homes View nearby homes
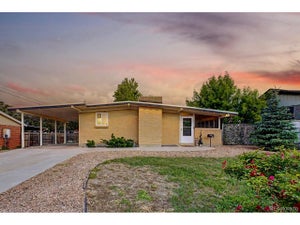

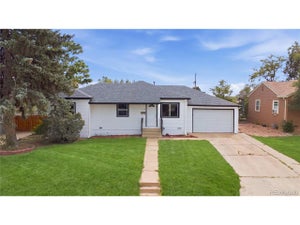


Similar Home Values
Comparable nearby listings and their asking prices.
| Address | Price | Beds | Baths | Sq Ft |
|---|---|---|---|---|
| 8218 High St, Denver, CO | $450,000 | 4 | 2 | 1,624 |
| 1940 Mcdougal St, Denver, CO | $460,000 | 4 | 2 | 1,615 |
| 8831 Monroe Street, Denver, CO | $470,900 | 4 | 2 | 1,753 |
| 2240 Hoyt Dr, Thornton, CO | $429,900 | 3 | 2 | 1,002 |


