4267 County Road 51Divide, CO 80814
Florissant Canyon · Teller County
Description
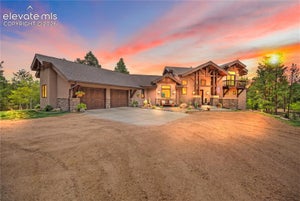
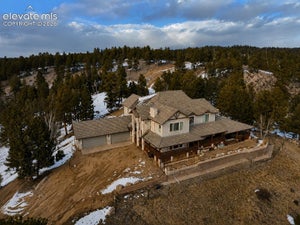
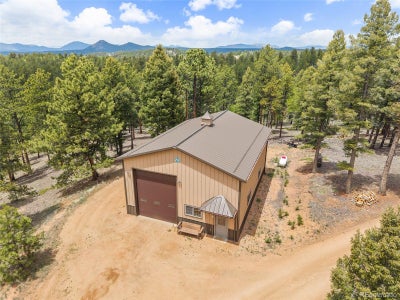
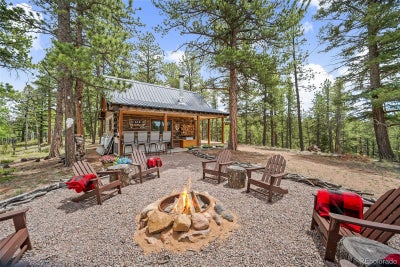
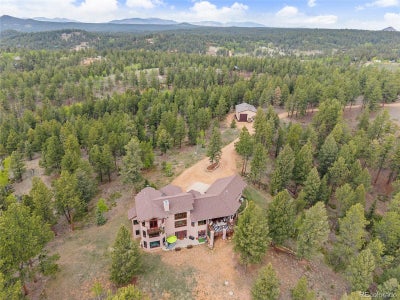
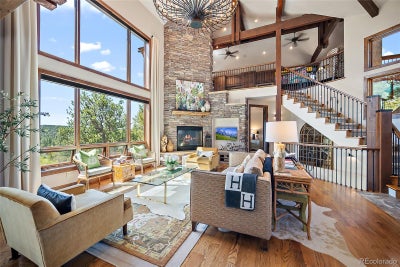
Escape to your own private mountain sanctuary where stunning views, exceptional craftsmanship, and unmatched privacy come together on 40 beautifully mitigated acres. This custom Langley-designed home offers a rare opportunity to enjoy Colorado's natural beauty without sacrificing comfort or convenience. With soaring vaulted ceilings, exposed timber beams, rich alder wood finishes, and expansive windows that showcase breathtaking views of Pikes Peak from every room in the home. The thoughtfully designed kitchen is equipped with high-end JennAir appliances, beverage center, abundant storage, and a large granite island that naturally brings family and guests together. Just beyond, the dining area opens to an expansive covered deck where mountain vistas create the perfect backdrop for outdoor dining and entertaining. The spacious main-level primary suite offers a true retreat, a spa-inspired bathroom featuring a luxurious steam shower. A convenient laundry room, powder bath, and oversized attached garage complete the main level. Upstairs, a versatile loft provides additional living space with custom built-ins, private deck access, to be used as an office, library, or sitting area. The walk-out lower level is designed for comfort and flexibility, featuring a cozy family room with a gas fireplace, 3 generously sized guest bedrooms, and two full baths. Radiant in-floor heating throughout the home delivers efficient, consistent comfort year-round. For those needing extra space, the heated 40' x 30' Morton building is a standout feature. With oversized doors designed for RV storage and ample room for vehicles, equipment, hobbies, or workshop projects. The charming 250-square-foot dry cabin comfortably sleeps up to five guests and is the perfect gathering space for girls' weekends, family get-togethers, or hosting visitors. Enjoy evenings around the firepit, share stories under the stars, and create lasting memories.
Property Information
- Property type
- Residential
- Sub-type
- Single Family Residence
- Structure type
- House
- Year built
- 2012
- Living area
- 4,280 Sq Ft
- Lot size
- 40.00 acres
- Garage spaces
- 4
- Parking spaces
- 4
- Ownership
- Individual
- Zoning
- A-1
- Days on market
- 119
- MLS® Listing#
- 2472062
Property Features
- Interior
- Built-in Features · Ceiling Fan(s) · Eat-in Kitchen · Granite Counters · High Ceilings · Kitchen Island · Open Floorplan · Pantry · Walk-In Closet(s)
- Exterior
- Balcony · Fire Pit · Lighting
- Appliances
- Bar Fridge · Cooktop · Dishwasher · Disposal · Double Oven · Microwave · Oven · Range · Range Hood · Refrigerator
- Cooling
- Ceiling Fan(s) · None
- Heating
- Propane · Radiant
- Fireplace
- Basement · Great Room
- Basement
- Exterior Entry · Finished · Full · Walk-Out Access
- Parking
- Attached
- Patio
- Covered · Deck · Patio
- Fencing
- Fenced · Full
- Lot features
- Landscaped · Many Trees · Secluded
- Construction
- Frame · Stone · Stucco
- Foundation
- Slab
- Roof
- Composition
- Utilities
- Electricity Connected · Propane
- Sewer
- Septic Tank
- Water source
- Private · Well
Rooms
Main
- Bathroom Three Quarter
- Bathroom Half
- Bedroom
- Dining Room
- Great Room
- Kitchen
- Laundry
Basement
- Bathroom Full
- Bathroom Three Quarter
- Bedroom
- Bonus Room
- Family Room
Upper
- Loft
Schools
- Elementary
- Summit
- Middle
- Woodland Park
- High
- Woodland Park
Financial Details
- HOA
- None
- Annual taxes
- $5,116Tax year 2025
- Parcel number
- R0013133
Directions
Follow GPS, dirt road and look for arrow signs directing you to 4267. There is a gate at the entrance to the driveway that should be open when you arrive.

Listing Courtesy: Keller Williams Action Realty LLC - sarah@futahometeam.com,303-225-2707
This publication is designed to provide information with regard to the subject matter covered. It is displayed with the understanding that the publisher and authors are not engaged in rendering real estate, legal, accounting, tax, or other professional services and that the publisher and authors are not offering such advice in this publication. If real estate, legal, or other expert assistance is required, the services of a competent, professional person should be sought. The information contained in this publication is subject to change without notice. METROLIST, INC., DBA RECOLORADO MAKES NO WARRANTY OF ANY KIND WITH REGARD TO THIS MATERIAL, INCLUDING, BUT NOT LIMITED TO, THE IMPLIED WARRANTIES OF MERCHANTABILITY AND FITNESS FOR A PARTICULAR PURPOSE. METROLIST, INC., DBA RECOLORADO SHALL NOT BE LIABLE FOR ERRORS CONTAINED HEREIN OR FOR ANY DAMAGES IN CONNECTION WITH THE FURNISHING, PERFORMANCE, OR USE OF THIS MATERIAL.
PUBLISHER'S NOTICE: All real estate advertised herein is subject to the Federal Fair Housing Act and the Colorado Fair Housing Act, which Acts make it illegal to make or publish any advertisement that indicates any preference, limitation, or discrimination based on race, color, religion, sex, handicap, familial status, or national origin.
METROLIST, INC., DBA RECOLORADO will not knowingly accept any advertising for real estate that is in violation of the law. All persons are hereby informed that all dwellings advertised are available on an equal opportunity basis.
Licensed in the state of Colorado
Data Terms of Use
The information contained in this publication is subject to change without notice. METROLIST, INC. MAKES NO WARRANTY OF ANY KIND WITH REGARD TO THIS MATERIAL, INCLUDING, BUT NOT LIMITED TO, THE IMPLIED WARRANTIES OF MERCHANTABILITY AND FITNESS FOR A PARTICULAR PURPOSE. METROLIST, INC. SHALL NOT BE LIABLE FOR ERRORS CONTAINED HEREIN OR FOR ANY DAMAGES IN CONNECTION WITH THE FURNISHING, PERFORMANCE, OR USE OF THIS MATERIAL.
 PUBLISHER'S NOTICE: All real estate advertised herein is subject to the Federal Fair Housing Act and the Colorado Fair Housing Act, which Acts make it illegal to make or publish any advertisement that indicates any preference, limitation, or discrimination based on race, color, religion, sex, handicap, familial status, or national origin.
METROLIST, INC. will not knowingly accept any advertising for real estate that is in violation of the law. All persons are hereby informed that all dwellings advertised are available on an equal opportunity basis.
©2017 METROLIST, INC. All Rights Reserved 7100 E. Belleview Ave. #110 Greenwood Village, CO 80111 USA
ALL RIGHTS RESERVED WORLDWIDE. No part of this publication may be reproduced, adapted, translated, stored in a retrieval system or transmitted in any form or by any means, electronic, mechanical, photocopying, recording, or otherwise, without the prior written permission of the publisher. The information contained herein including but not limited to all text, photographs, digital images, virtual tours, may be seeded and monitored for protection and tracking.
Commute Calculator
Explore commute times from 4267 County Road 51, Divide, CO 80814.