4308 Denver DrivePlano, TX 75093
Highlands North Ph V · Collin County
Description
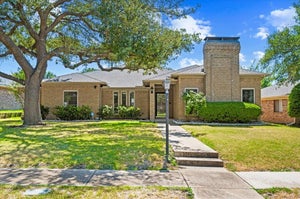
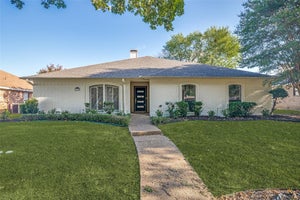
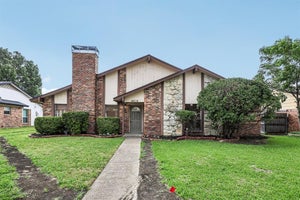
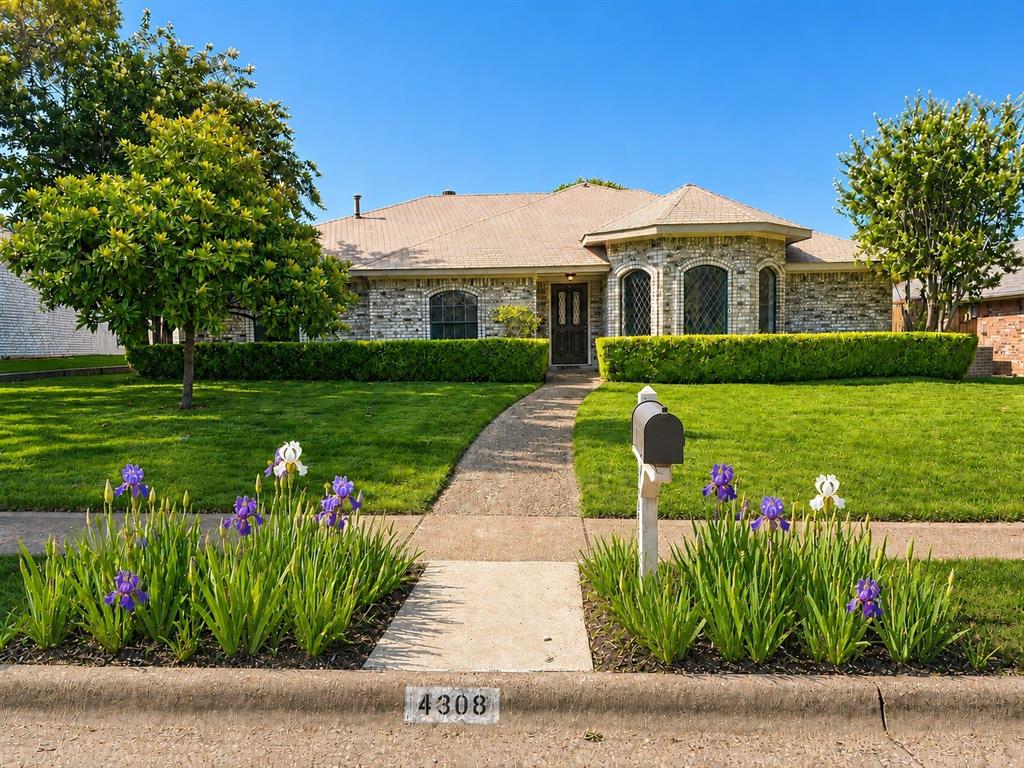
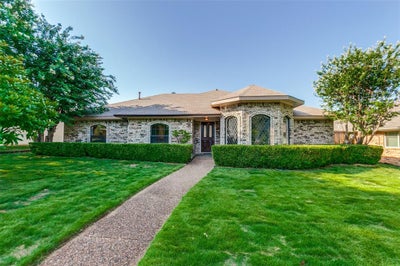
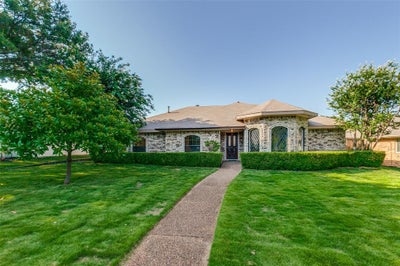
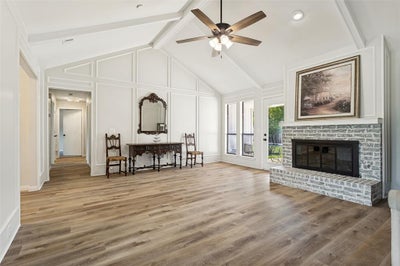
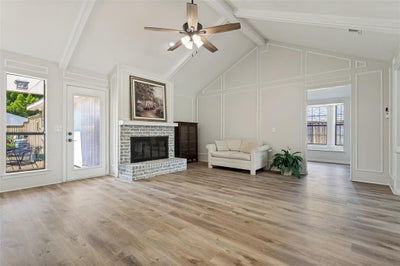
Welcome to a beautifully remodeled 4-bedroom, 2-bathroom in the heart of Plano! Step inside to living space with vaulted ceilings, elegant decorative wall molding, and filled with natural light. The inviting living room features a cozy brick fireplace and flows effortlessly into the dining and kitchen areas, making it ideal for entertaining and everyday living. Throughout the home you’ll find all-new interior paint, stylish black hardware and fixtures, and updated lighting that complements the neutral color palette. The remodeled kitchen showcases stunning quartz countertops, a new electric cooktop, new stainless steel sink, and dishwasher, also includes updated black fixtures, and modern canned recessed lighting that create a fresh, sophisticated look. Sellers added additional landscaping, All new ductwork, and partial windows replaced. Garage includes new paint and epoxy floor!! The spacious primary suite provides a relaxing retreat, while three additional bedrooms offer flexibility for family, guests, or a home office. Both bathrooms have been refreshed with new vanities and updated fixtures. The front and backyard have New Zoysia grass, enjoy a private backyard featuring a new cedar privacy fence, creating an ideal space for entertaining, pets, or play. Conveniently located in desirable Plano with easy access to shopping, dining, parks, and major commuting routes, this move-in-ready home offers style, comfort, and quality updates throughout. Buyer and BA to verify all measurements, room dimensions, utilities for appliances, and school districts
Property Information
- Property type
- Residential
- Sub-type
- Single Family Residence
- Style
- Traditional
- Year built
- 1982
- Living area
- 1,945 Sq Ft
- Lot size
- 0.19 acres
- Garage spaces
- 2
- Days on market
- 63
- MLS® Listing#
- 21340809
Property Features
- Interior
- Eat-in Kitchen
- Appliances
- Dishwasher · Disposal · Electric Cooktop · Microwave · Refrigerator
- Cooling
- Ceiling Fan(s) · Central Air
- Heating
- Central · Fireplace(s)
- Flooring
- Carpet · Vinyl
- Fireplace
- Gas · Living Room · Wood Burning
- Parking
- Alley Access · Garage · Attached
- Fencing
- Back Yard · Wood
- Lot features
- Few Trees · Interior Lot · Landscaped
- Construction
- Board & Batten Siding · Brick
- Foundation
- Slab
- Roof
- Composition
- Windows
- Bay Window(s)
- Utilities
- Cable Available · Electricity Connected · Natural Gas Available
- Sewer
- Public Sewer
- Water source
- Public
Rooms
First
- Bedroom9 x 13
- Bedroom9 x 11
- Bedroom10 x 12
- Living Room18 x 16
- Master Bedroom14 x 16
Schools
- Elementary
- Weatherfor
- Middle
- Wilson
- High
- Plano Senior
- District
- Plano ISD
Financial Details
- Annual taxes
- $6,650
- Parcel number
- R059600200301
Directions
See GPS

Listing Courtesy: Great Western Realty - 214-598-2464
Presented by: Victoria Fields
Last Updated: 2026-07-24
Commute Calculator
Explore commute times from 4308 Denver Drive, Plano, TX 75093.