4 Nadine RoadFramingham, MA 01701
North Framingham · Middlesex County
Description
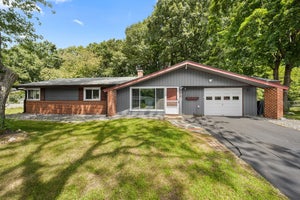
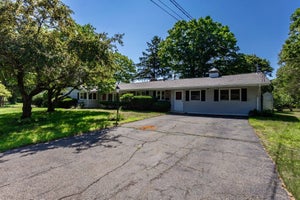
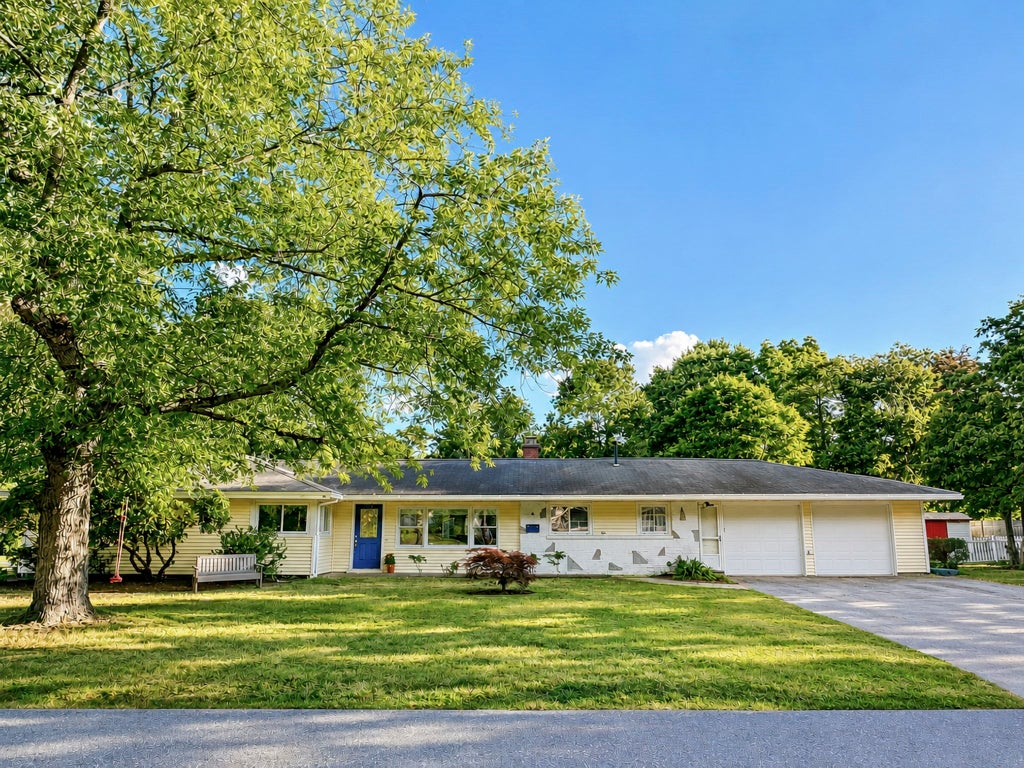
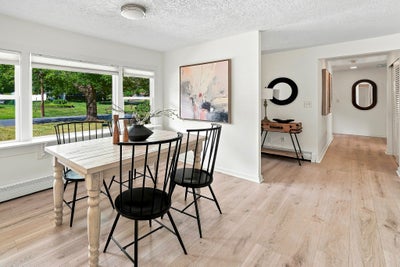
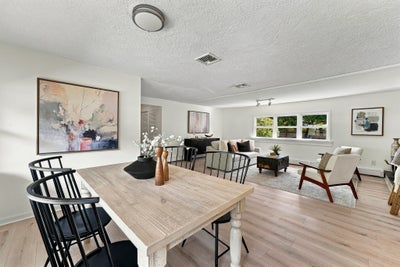
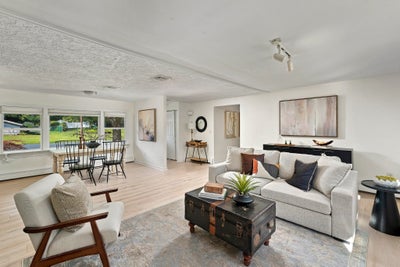
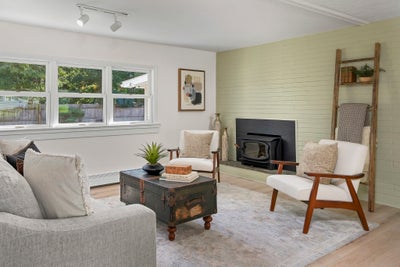
Yearning for an open concept design? Looking to downsize? This is the home you’ve been waiting for - an immaculate four bedroom El Dorado ranch with an oversized 2 car garage that rarely comes to market! Perfectly set in North Framingham’s peaceful Pinefield neighborhood, this single level open concept home is move-in ready, with recent renovations, new flooring and extensive interior painting throughout. You will love the privacy and natural setting of this half acre corner lot. The front hall opens to the heart of the home - the open concept living and dining rooms. With 2,330 sq ft, there is plenty of room for everyone, whether you're relaxing at home or entertaining friends and family. Enjoy the open layout, abundant light and clean lines creating gorgeous sight lines and visual interest. The sage-colored fireplace wall with a wood-burning insert sets the stage year round, especially on wintry nights. You’ll appreciate Central AC all summer long. The large, open eat-in kitchen, with plenty of room for family meals, homework and game nights, is a central hub connecting to the garage for ease of daily activities. The kitchen delights with abundant white cabinetry, stainless steel appliances, quartz countertops, a charming tile backsplash and a window overlooking the front yard. A 1/2 bath and laundry are conveniently located between the garage and kitchen. French doors open to a family room out back, providing privacy when desired. Abundant windows and a slider connect to the patio and backyard creating a seamless indoor/outdoor lifestyle. On the far side of the home is the bedroom wing, with 4 bedrooms and 2 full baths. The spacious prime bedroom has 2 closets and a recently renovated en-suite bath with tiled shower. The family bath has a new tub and surround, floor and vanity. Three additional bedrooms provide flexibility for family, guests, or a home office. Plenty of closet space, garage storage and a shed out back help keep things organized. Graced by mature trees and 2 separate fenced-in areas, the yard is perfect for play, gardening, sports and pets. Children will love the newer play structure out back and tree swing in the front yard. The neighborhood’s flat, quiet streets are ideal for biking and walking, and connect up to the Weston Aqueduct Trail nearby. Convenient to the best shopping, restaurants, Garden in the Woods, endless recreational areas, the Mass Pike, Routes 9, 20 and 30 plus the commuter rails to Boston’s North and South Stations!
Property Information
- Property type
- Residential
- Sub-type
- Single Family Residence
- Style
- Ranch
- Year built
- 1957
- Living area
- 2,330 Sq Ft
- Lot size
- 0.51 acres
- Garage spaces
- 2
- Parking spaces
- 8
- Zoning
- R3
- Days on market
- 33
- MLS® Listing#
- 73569247
Property Features
- Interior
- Master Downstairs · Open Floorplan
- Exterior
- Rain Gutters · Storage
- Appliances
- Electric Water Heater · Water Heater · Range · Dishwasher · Disposal · Microwave · Refrigerator · Washer · Dryer · Plumbed For Ice Maker
- Cooling
- Central Air · Wall Unit(s) · Zoned
- Heating
- Baseboard · Oil · Zoned
- Flooring
- Tile
- Fireplace
- Living Room
- Parking
- Attached · Garage Door Opener · Garage Faces Side · Off Street · Paved · Garage
- Laundry
- Electric Dryer Hookup · Washer Hookup
- Patio
- Patio
- Fencing
- Fenced
- Lot features
- Corner Lot · Level
- Construction
- Frame
- Foundation
- Slab
- Roof
- Shingle
- Windows
- Insulated Windows
- Other structures
- Storage
- Community
- Tennis Court(s) · Park
- Sewer
- Public Sewer
- Water source
- Public
Rooms
First
- Bathroom 112x8
- Bathroom 212x5
- Bathroom 35x6
- Bedroom 214x11
- Bedroom 311x14
- Bedroom 410x16
- Dining Room12x9
- Family Room23x16
- Kitchen16x24
- Living Room19x15
Main
- Master Bedroom15x16
Schools
- Elementary
- School Choice
- Middle
- School Choice
- High
- Framingham Hs
Financial Details
- HOA
- None
- Annual taxes
- $8,543Tax year 2026
- Assessed value
- $630,800
- Parcel number
- 501800
Directions
Water St to Joseph Road to Nadine Road
Listing Courtesy: Leading Edge Real Estate - 6174841900
Presented by: Corinne Schippert
Commute Calculator
Explore commute times from 4 Nadine Road, Framingham, MA 01701.