2805 Potomac CtBerthoud, CO 80513
Heron Lakes 3rd Filing · Larimer County
Description
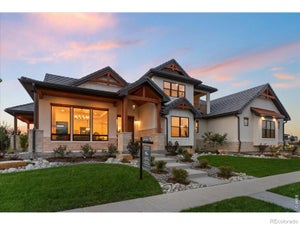
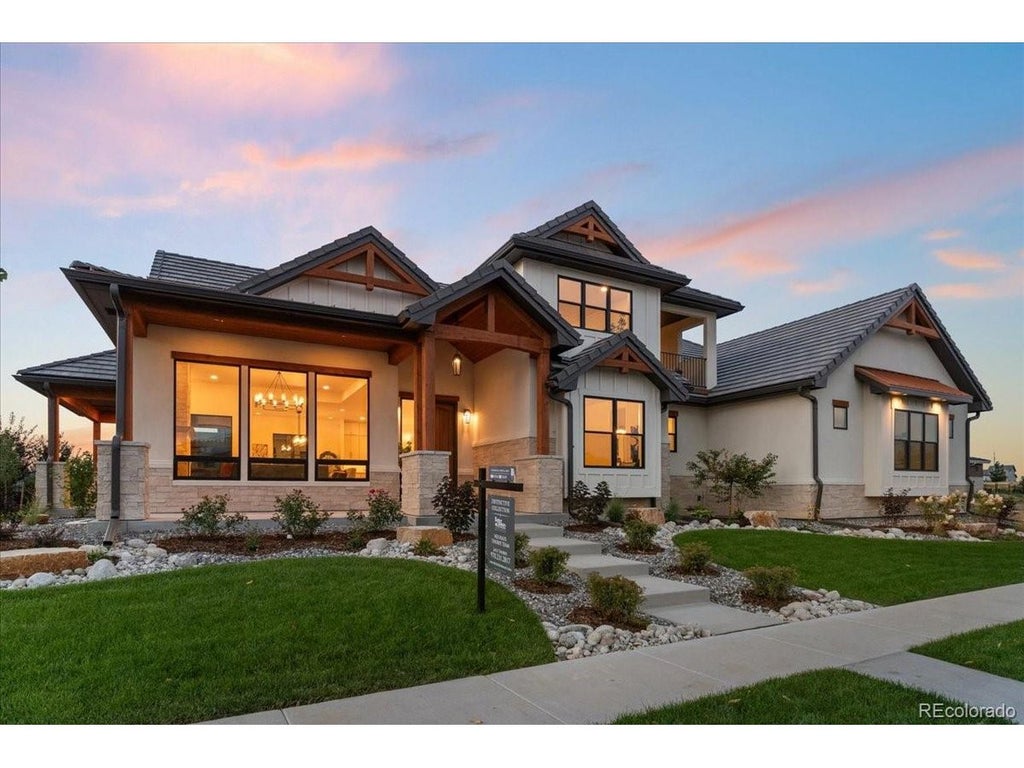
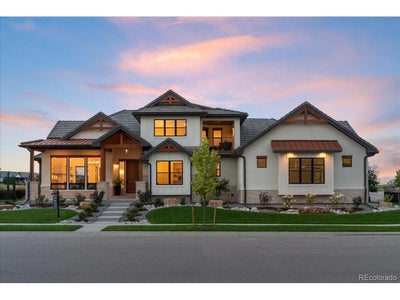
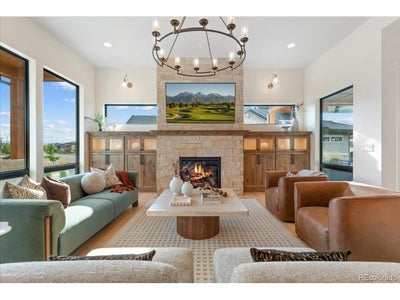
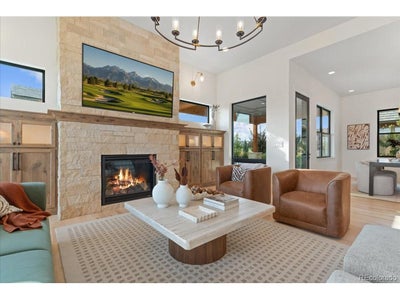
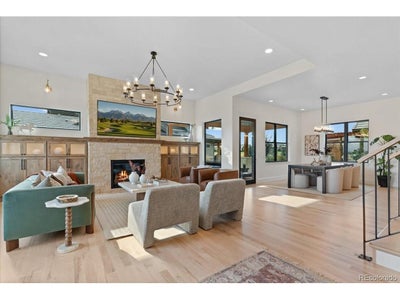
Open House Sunday October 4 from 12:30 to 3:00. Parade of Homes Golden Key Award Winning Home, Best Kitchen, Best Bedroom & Bath, Best Overall Design. This stunning custom residence, is crafted by the locally renowned Custom On-Site Builders, and stands proudly in the prestigious Heron Lakes community. A corner lot boasting a spacious open ranch floorplan, the home also includes an upper loft-complete with a private balcony. This home includes an array of high-end premium finishes. On the main floor, 10-foot ceilings soar above an expansive living area, seamlessly flowing into the gourmet kitchen. Here, you'll find Cafe appliances, a gas cooktop, a hidden pantry with extra fridge, quartzite countertops, custom cabinetry with appliance garages, and an oversized island-ideal for casual gatherings. The adjacent living room centers on a dramatic floor-to-ceiling stone fireplace, while oversized windows flood the space with natural light. Step out to a large, covered patio, where stamped and colored concrete meets elegant timber accents. Descend to the lower level for another layer of class in entertaining. A wet bar-including custom shelving, icemaker and more-can imbue your favorite hang-out aesthetic. A second fireplace adds to the perfect cozy vibes for relaxing. Included are two additional bedrooms, and a three-quarter bath. Residents of Heron Lakes enjoy exclusive access to an array of upscale amenities. Unwind by the seasonal resort-style pool, which features a swim-up bar and cabana kitchen, or host events in the elegant clubhouse dining and event spaces. Stay active in the state-of-the-art fitness center, complete with group classes and massage services. Golf enthusiasts can opt for unlimited membership, while boating aficionados will appreciate the private lake privileges. Expertly designed, and full landscaping completes this exceptional offering.
Property Information
- Property type
- Residential
- Sub-type
- Single Family Residence
- Style
- Contemporary
- Year built
- 2025
- Living area
- 3,822 Sq Ft
- Lot size
- 0.22 acres
- Garage spaces
- 3
- Zoning
- Res
- Days on market
- 192
- MLS® Listing#
- 1669110
Property Features
- Interior
- Eat-in Kitchen · Open Floorplan · Pantry · Walk-In Closet(s) · Wet Bar · Kitchen Island
- Exterior
- Balcony
- Appliances
- Dishwasher · Refrigerator · Washer · Dryer · Microwave · Disposal
- Cooling
- Central Air
- Heating
- Forced Air · Humidity Control
- Fireplace
- Gas · Gas Log · Living Room · Family Room · Basement
- Basement
- Full · Unfinished · Partially Finished · Sump Pump
- Parking
- Attached · Oversized
- Patio
- Patio
- Fencing
- Partial
- Lot features
- Corner Lot · Level · Paved · Near Golf Course
- Construction
- Stone · Stucco · Wood Siding · Concrete
- Roof
- Tile
- Community
- Clubhouse · Pool · Fitness Center
- Utilities
- Electricity Available
- Sewer
- Public Sewer
- Water source
- Public
Rooms
Main
- Primary Bedroom17x14
- Bedroom 414x13
- Dining Room14x12
- Great Room19x16
- Kitchen17x14
- Laundry10x12
Basement
- Bedroom 216x13
- Bedroom 316x12
- Family Room20x14
Schools
- Elementary
- Carrie Martin
- Middle
- Bill Reed
- High
- Thompson Valley
Financial Details
- HOA
- $1,800 / AnnuallyAssociation: Berthoud Heritage Metropolitan
- Annual taxes
- $12,693Tax year 2025
Commute Calculator
Explore commute times from 2805 Potomac Ct, Berthoud, CO 80513.







 PUBLISHER'S NOTICE: All real estate advertised herein is subject to the Federal Fair Housing Act and the Colorado Fair Housing Act, which Acts make it illegal to make or publish any advertisement that indicates any preference, limitation, or discrimination based on race, color, religion, sex, handicap, familial status, or national origin.