1278 Snug Harbor DriveCasselberry, FL 32707
OAKHURST RESERVE UNIT TWO · Seminole County
Description
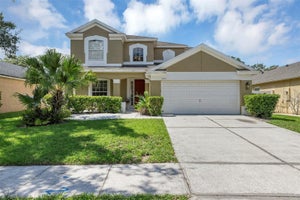
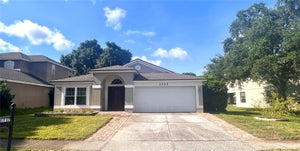
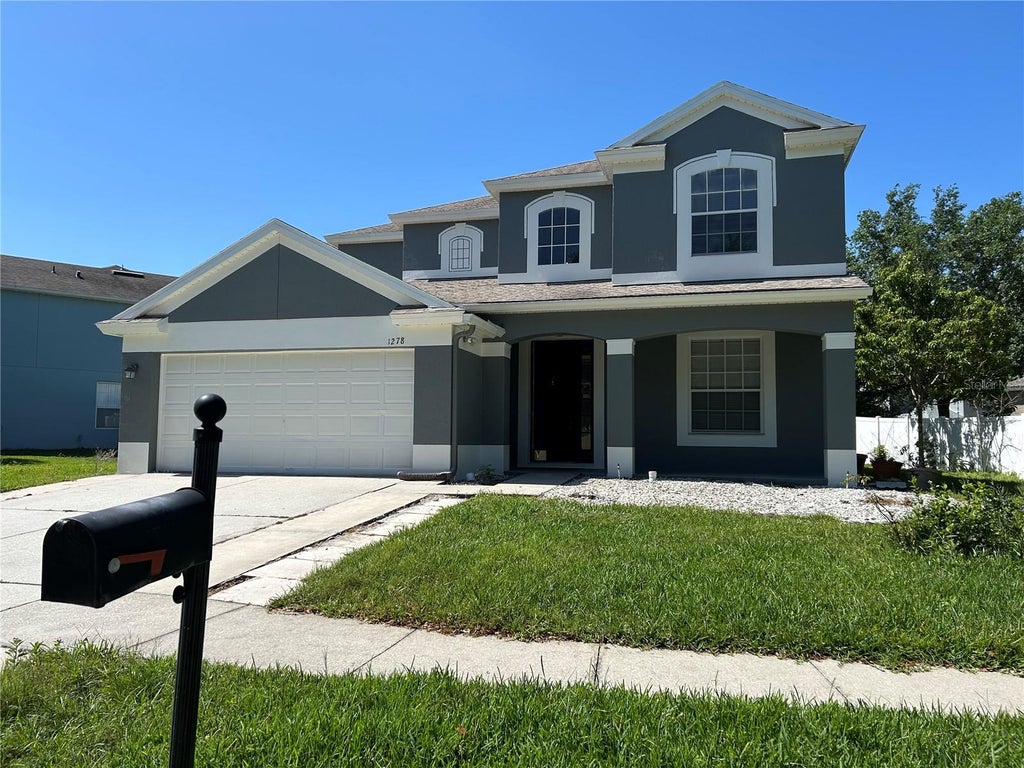
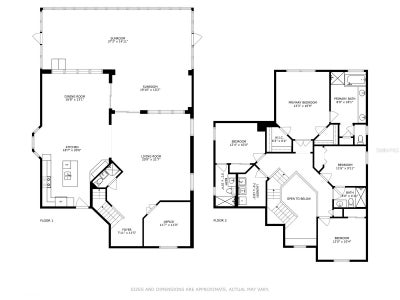
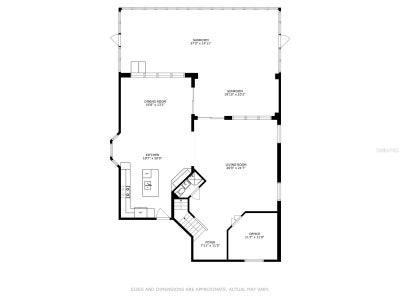
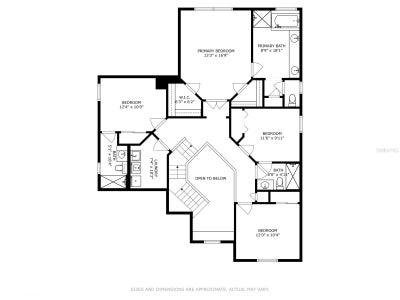
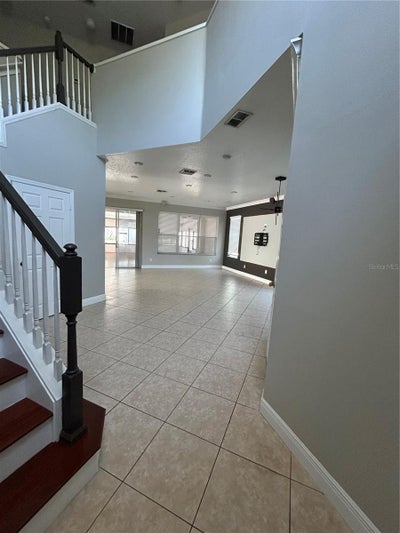
Stunning Two-Story Home in Gated Oakhurst Reserve – Casselberry, FL. Welcome to this unique and spacious 4-bedroom, 4-bath home nestled on one of the largest lots in the highly sought-after Oakhurst Reserve, a private gated community near Winter Springs and Winter Park. Step inside and enjoy the comfort of a beautifully upgraded interior featuring: New bamboo flooring on the staircase and the entire second floor. Ceramic tile throughout the first floor. Upgraded kitchen with custom cabinets and granite countertops. Three renovated bathrooms with cultured marble finishes and frameless glass doors. A climate-controlled Florida sunroom with both screens and glass, perfect for year-round enjoyment. Upstairs, all bedrooms provides privacy and space, including a primary en-suite with a walk-in closet. The laundry room is conveniently located on the second floor for easy access. Outside, enjoy a two-level pavered backyard oasis, complete with a commercial-sized fire pit, mango and lychee trees, and vinyl fencing for added privacy. A reclaimed water meter helps keep irrigation costs low. Additional updates include: New roof, Updated HVAC system, Fresh exterior paint.
Property Information
- Property type
- Residential
- Sub-type
- Single Family Residence
- Year built
- 2004
- Stories
- 2
- Living area
- 2,773 Sq Ft
- Lot size
- 0.23 acres
- Garage spaces
- 2
- Ownership
- Fee Simple
- Zoning
- RESI
- Days on market
- 721
- MLS® Listing#
- O6244913
Property Features
- Interior
- Crown Molding
- Exterior
- Lighting · Outdoor Grill · Rain Gutters
- Appliances
- Dishwasher · Disposal · Dryer · Electric Water Heater · Exhaust Fan · Ice Maker · Range · Refrigerator
- Cooling
- Central Air
- Heating
- Central · Electric
- Flooring
- Wood · Bamboo · Tile
- Parking
- Attached
- Laundry
- Electric Dryer Hookup · Laundry Room
- Patio
- Covered · Patio
- Fencing
- Vinyl
- Lot features
- Landscaped
- Construction
- Block
- Foundation
- Slab
- Roof
- Shingle
- Community
- Gated · Playground · Pool · Sidewalks · Street Lights
- Utilities
- Cable Available · Cable Connected · Electricity Connected · Phone Available · Sewer Connected · Water Connected
- Sewer
- Public Sewer
- Water source
- Public
Rooms
First
- Florida Room40x20
- Den10x11
- Dining Room8x8
- Family Room13x18
- Kitchen11x11
- Living Room16x13
Second
- Bathroom 210x11
- Bathroom 310x10
- Bathroom 410x10
- Master Bathroom17x13
- Master Bedroom17x13
Schools
- Elementary
- Red Bug Elementary
Financial Details
- HOA
- $265 / QuarterlyAssociation: leland ManagemnLifestyle
- Annual taxes
- $2,664Tax year 2023
- Parcel number
- 22-21-30-515-0000-1090
Directions
From 436, go east on Red Bug Lake Rd, make left into subdivision. From 417, go west on Red Bug Lake Rd, make right into subdivision. Follow Snug Harbor Dr all the way to the back of neighborhood.
Listing Courtesy: APPLE REALTY - 407-647-6766
Last Updated: 2024-09-26
Commute Calculator
Explore commute times from 1278 SNUG HARBOR DRIVE, CASSELBERRY, FL 32707.