611 N Fm 740Forney, TX 75126
Bluff View Estates · Kaufman County
Description
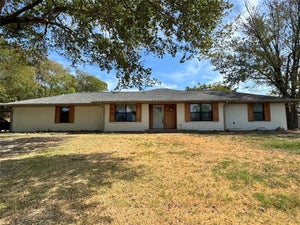
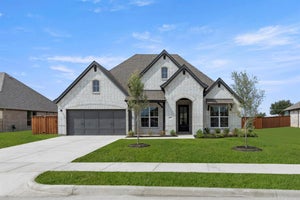
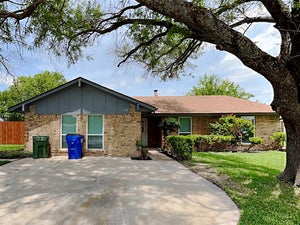
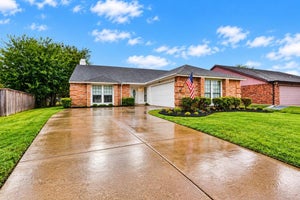
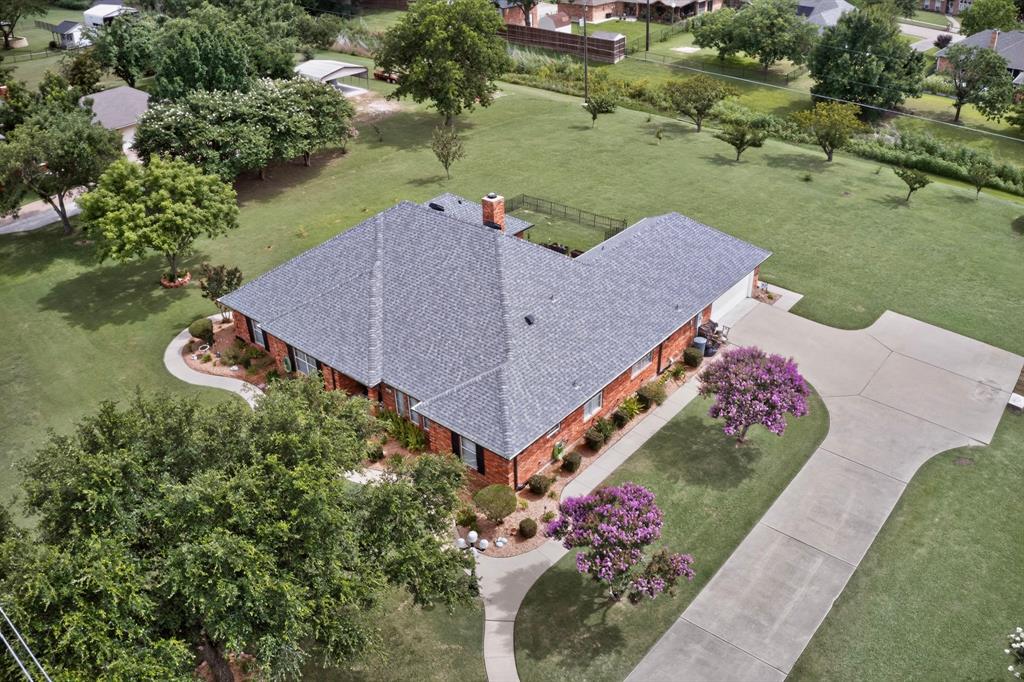
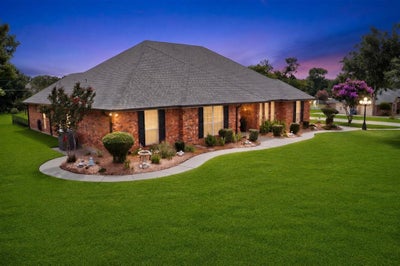
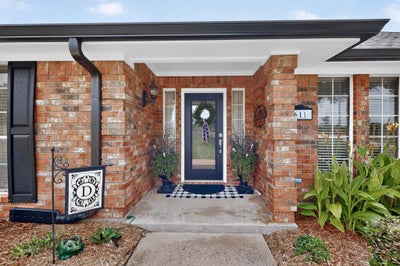
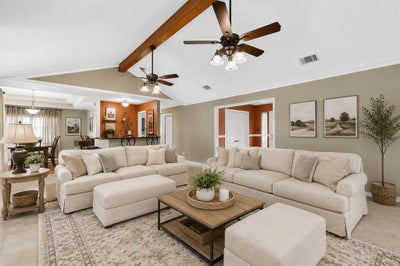
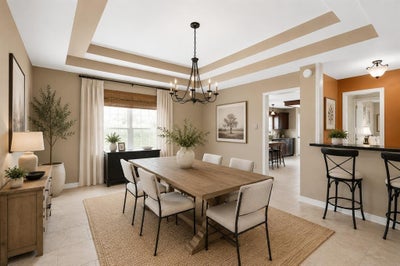
AMAZING NEW PRICE — NOW $459,000! If you’ve been waiting for more space, more land, and more value, this gorgeous 4-bedroom, 2.5-bath SINGLE-STORY home on 1 ACRE deserves another look! With NO HOA and plenty of room inside and out, this property offers a combination that is getting harder to find. Step inside to a spacious, welcoming floor plan designed for comfortable everyday living and entertaining. The oversized living room features a beautiful brick fireplace and plenty of room to gather. The kitchen and baths have been thoughtfully updated, with additional 2025 improvements including updated countertops and sinks plus a beautifully remodeled primary shower. Need flexible space? The oversized utility room offers endless possibilities as a home office, hobby room, mudroom, additional storage or a combination of all four. Outside, the large covered patio overlooks an expansive backyard with mature fruit trees and room to play, entertain, garden or simply enjoy your own piece of Texas. With a full acre and NO HOA, there is space and freedom to make this property truly yours. Major improvements add even more value, including a Class 3 impact-resistant roof, 6-inch gutters, solar-powered roof vents and a fully replaced HVAC system with interior and exterior units plus UV lights. Two water heaters—80 gallon and 50 gallon—provide added convenience for a busy household. At $459,000, this home offers an incredible opportunity to own a gorgeous single-story home on ONE ACRE with NO HOA while still being close to schools, shopping and everyday conveniences. Fresh price, fantastic property and ready for its next owners!
Property Information
- Property type
- Residential
- Sub-type
- Single Family Residence
- Style
- Traditional
- Year built
- 1994
- Living area
- 2,749 Sq Ft
- Lot size
- 1.09 acres
- Garage spaces
- 2
- Days on market
- 113
- MLS® Listing#
- 21312230
Property Features
- Interior
- Eat-in Kitchen · Granite Counters · Open Floorplan · Pantry · Walk-In Closet(s) · Wet Bar · High Speed Internet
- Exterior
- Rain Gutters · Storage
- Appliances
- Dishwasher · Disposal · Electric Range · Electric Water Heater · Microwave · Vented Exhaust Fan
- Cooling
- Ceiling Fan(s) · Central Air · Electric
- Heating
- Exhaust Fan · Central · Electric · Fireplace(s)
- Flooring
- Ceramic Tile · Wood
- Fireplace
- Living Room · Wood Burning
- Parking
- Additional Parking · Concrete · Garage · Garage Door Opener · Garage Faces Side · Boat · RV Access/Parking · Attached
- Laundry
- Electric Dryer Hookup · Washer Hookup
- Patio
- Covered · Patio
- Fencing
- Partial
- Lot features
- Few Trees · Landscaped
- Construction
- Brick
- Foundation
- Slab
- Roof
- Composition
- Windows
- Window Coverings
- Other structures
- Storage
- Utilities
- Cable Available · Electricity Connected
- Sewer
- Public Sewer
- Water source
- Public
Rooms
First
- Wine Cellar6 x 5
- Breakfast Room12 x 8
- Bedroom12 x 11
- Bedroom13 x 13
- Bedroom15 x 13
- Dining Room18 x 14
- Kitchen12 x 14
- Living Room24 x 17
- Master Bedroom18 x 16
- Utility Room10 x 8
Schools
- Elementary
- Criswell
- Middle
- Warren
- High
- Forney
- District
- Forney ISD
Financial Details
- Annual taxes
- $8,996
- Parcel number
- 19126
Directions
Hwy 80 to FM 460 turn left to FM 740 turn right

Listing Courtesy: Coldwell Banker Apex, REALTORS - 214-728-0482
Presented by: Cory Wiggins
Last Updated: 2026-06-25T00:00:00.000Z
Documents & links
Provided by Cory Wiggins
- Virtual tourVisit
Commute Calculator
Explore commute times from 611 N Fm 740, Forney, TX 75126.