1102 Springdale RoadCherry Hill, NJ 08003
TIMBER COVE · CAMDEN County
Description
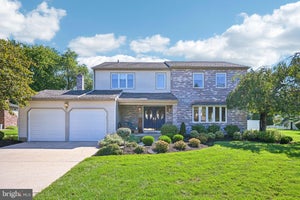
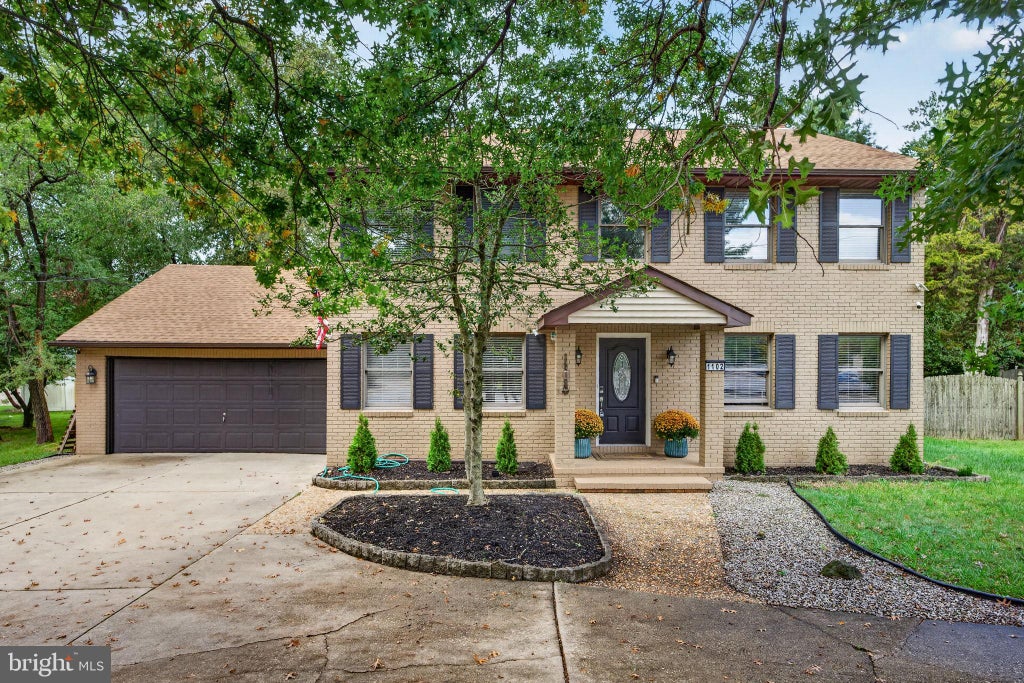
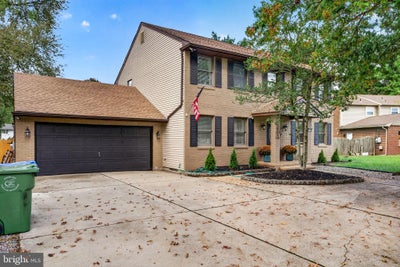
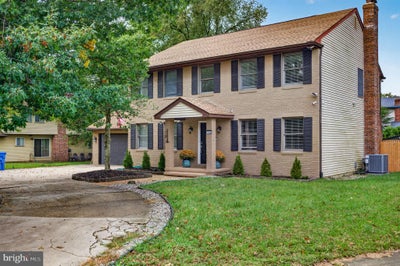
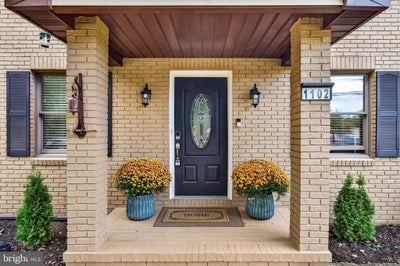
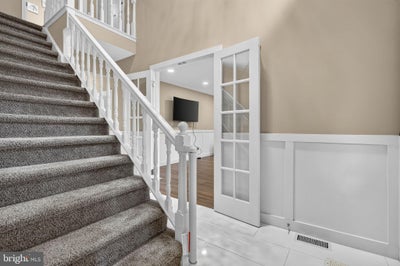
The kind of home that catches your attention the moment you arrive—and only gets better once you step inside. Immaculately clean, exceptionally well maintained, and tastefully updated, this 4-bedroom, 2.5-bath home reflects true pride of ownership throughout. Truly move-in ready, there’s nothing left for the new homeowner to do but unpack, settle in, and enjoy. A warm, neutral aesthetic, generous living spaces, and an inviting layout make this home feel welcoming from the start. At the heart of the home is a beautiful kitchen featuring stone countertops, stainless steel appliances, abundant cabinetry, and a timeless look that blends effortlessly with the rest of the home. A wood-burning fireplace adds warmth and character, while a dedicated office provides the ideal space for working from home, studying, or creating a quiet retreat. Upstairs, four generously sized bedrooms provide plenty of space, including a primary bedroom with walk-in closets. In addition to the primary bedroom, you'll immediately notice the other 3 bedrooms feature large living spaces. The finished basement adds another level of versatile living space—perfect for movie nights, a recreation room, home gym, playroom, or whatever best fits your lifestyle. The outdoor space is just as impressive. Step outside to a fully fenced backyard designed for relaxing and entertaining, complete with a deck, gazebo, and fire pit—the perfect setting for summer gatherings, crisp fall evenings, or simply unwinding at the end of the day. An oversized garage provides exceptional parking and storage space, while the horseshoe driveway adds convenience and plenty of additional parking. Meticulously cared for from top to bottom, with tasteful updates, neutral finishes, and plenty of room to live, work, and entertain, 1102 Springdale Road is the definition of move-in ready—just bring your belongings and make yourself at home.
Property Information
- Property type
- Residential
- Sub-type
- Single Family Residence
- Structure type
- House
- Year built
- 1975
- Living area
- 2,136 Sq Ft
- Lot size
- 0.24 acres
- Lot dimensions
- 80.00 x 130.00
- Garage spaces
- 2
- Parking spaces
- 2
- Zoning
- RES
- Days on market
- 2
- MLS® Listing#
- NJCD2128268
Property Features
- Interior
- Ceiling Fan(s) · Pantry · Recessed Lighting · Walk-In Closet(s)
- Appliances
- Gas Water Heater
- Cooling
- Central Air · Ceiling Fan(s) · Electric
- Heating
- Natural Gas · Forced Air
- Flooring
- Vinyl · Carpet
- Fireplace
- Wood Burning
- Basement
- Finished
- Pool
- None
- Parking
- Garage · Driveway · Inside Entrance · Attached
- Laundry
- Main Level
- Patio
- Deck
- Fencing
- Fenced
- Construction
- Frame
- Foundation
- Other
- Windows
- Window Coverings · Window Treatments
- Other structures
- Gazebo
- Sewer
- Public Sewer
- Water source
- Public
Schools
- High
- CHERRY HILL HIGH - EAST
- District
- CHERRY HILL TOWNSHIP PUBLIC SCHOOLS
Financial Details
- HOA
- None
- Annual taxes
- $16,532Tax year 2025
- Assessed value
- $351,700
- Parcel number
- 09-00525 14-00020
Directions
From Rt 70, turn south on Springdale. Continue straight on Springdale for 3 miles through the Kresson View intersection. 1102 Springdale Rd will be on the R.
Listing Courtesy: EXP Realty, LLC - 8662016210
Commute Calculator
Explore commute times from 1102 SPRINGDALE ROAD, CHERRY HILL, NJ 08003.