4446 Thunder RoadDallas, TX 75244
Schreiber Manor 06 Inst · Dallas County
Description
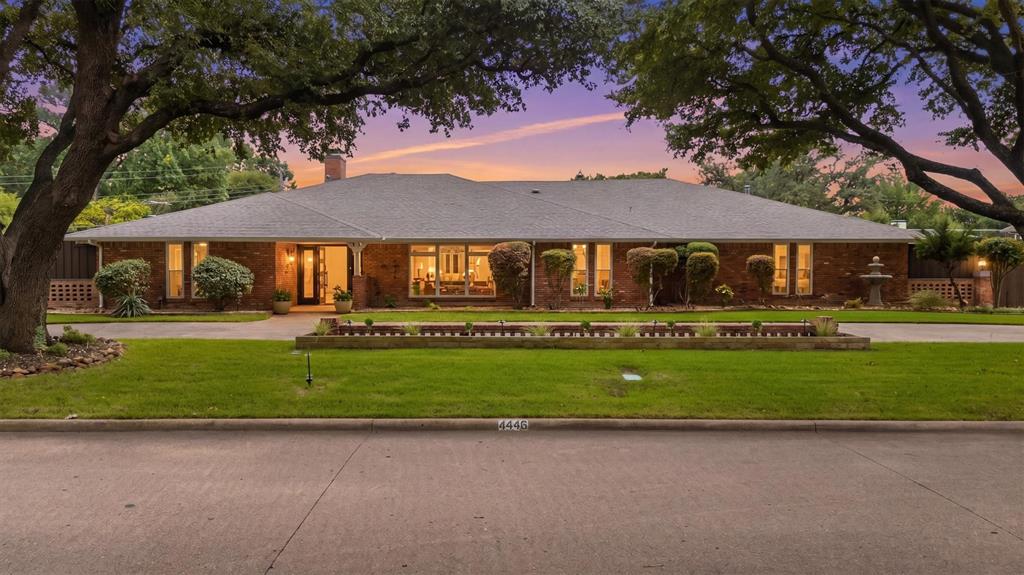
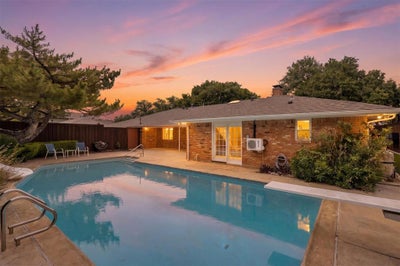
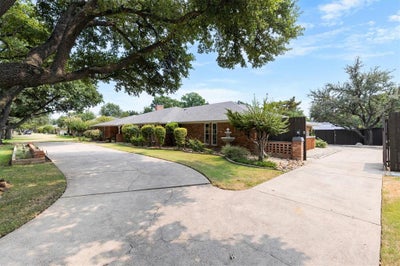
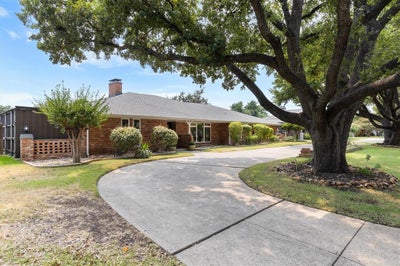
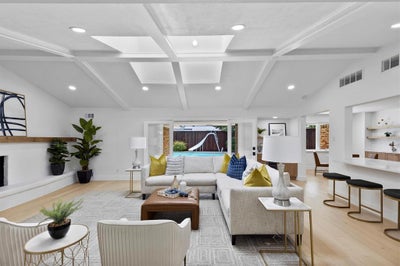
Pool- Privacy- Parking- and a 3-car air-conditioned garage. Discover this stunning updated single-story Dallas ranch offering features today’s buyers are looking for—an inviting heated pool, circular drive, secure gated side and rear parking, and exceptional garage space. Set within the highly sought-after private school corridor, this North Dallas gem provides flexible and functional spaces rarely found at this price point. A circular drive welcomes guests, while motorized gates provide secure side and rear parking. Inside, an open layout connects spaces for hosting, entertaining, and daily living. The spacious family room features pool views, vaulted ceilings, skylights, flowing white oak floors, an inviting wet bar with wine fridge, and a one-of-a-kind concrete fireplace. The updated kitchen offers quartz countertops, a generous island, 36-inch 6-burner gas range, walk-in pantry, double dish-drawer dishwasher, and casement windows that open outdoors. The mudroom provides convenience while the laundry room provides additional storage and a utility sink. The backyard is a private oasis with an 8-foot privacy fence, covered patio, expansive pool deck, low-maintenance turf, and Wi-Fi-controlled heated pool with slide and diving board. The primary suite includes triple custom closets, a makeup vanity, a spa-inspired ensuite bath with oversized shower, dual vanities and direct pool access. The split-bedroom layout offers flexibility for guests or multigenerational living. The central HVAC serves the entire home with supplemental ductless mini-split systems for individualized comfort. The air-conditioned 3-car garage with epoxy flooring is ideal for additional vehicles, gym space, workshop, or storage. This turnkey home offers modern refined indoor-outdoor living with convenient access to the Dallas North Tollway, I-635, DFW and Dallas Love Field airports, major medical centers, fine dining, upscale shopping and elite private schools. Truly a must-see property!
Property Information
- Property type
- Residential
- Sub-type
- Single Family Residence
- Style
- Ranch
- Year built
- 1968
- Living area
- 3,186 Sq Ft
- Lot size
- 0.35 acres
- Lot dimensions
- 120 x 125
- Garage spaces
- 3
- Days on market
- 41
- MLS® Listing#
- 21369434
Property Features
- Interior
- Built-in Features · Chandelier · Double Vanity · Eat-in Kitchen · Kitchen Island · Open Floorplan · Pantry · Vaulted Ceiling(s) · Walk-In Closet(s) · Wet Bar · High Speed Internet · In-Law Floorplan
- Exterior
- Dog Run · Rain Gutters · Lighting · Private Entrance · Private Yard
- Appliances
- Dishwasher · Disposal · Gas Range · Microwave · Refrigerator · Vented Exhaust Fan · Wine Cooler
- Cooling
- Ceiling Fan(s) · Central Air · Electric · Wall Unit(s) · Zoned · Other
- Heating
- Exhaust Fan · Central · Electric · Fireplace(s)
- Flooring
- Other · Tile · Wood
- Fireplace
- Family Room · Gas · Gas Starter · Gas Log
- Pool
- Diving Board · Heated · In Ground · Outdoor Pool · Private
- Parking
- Additional Parking · Alley Access · Circular Driveway · Concrete · Converted Garage · Driveway · Electric Gate · Garage · Garage Door Opener · Garage Faces Rear · Gated · On Site · Oversized · Private · Secured · Attached
- Patio
- Covered · Front Porch · Rear Porch
- Fencing
- Back Yard · Fenced · Gate · Privacy · Wood
- Lot features
- Few Trees · Interior Lot · Landscaped
- Construction
- Brick
- Foundation
- Slab
- Roof
- Composition · Shingle
- Windows
- Skylight(s) · Bay Window(s)
- Security
- Fire Alarm · Security Gate · Smoke Detector(s)
- Community
- Curbs · Sidewalks
- Utilities
- Cable Available · Electricity Connected
- Sewer
- Public Sewer
- Water source
- Public
Rooms
First
- Bath-Half6 x 5
- Breakfast Room10 x 10
- Mud Room5 x 3
- Bedroom17 x 13
- Bedroom13 x 12
- Dining Room11 x 13
- Family Room23 x 17
- Kitchen10 x 15
- Laundry8 x 9
- Living Room18 x 12
- Master Bathroom12 x 9
- Master Bedroom18 x 17
Schools
- Elementary
- Nathan Adams
- Middle
- Walker
- High
- White
- District
- Dallas ISD
Financial Details
- Annual taxes
- $19,896
- Parcel number
- 00000808922250000
Directions
GPS

Listing Courtesy: Keller Williams Realty DPR - 214-335-9620
Presented by: Janell Branch
Last Updated: 2026-08-27T00:00:00.000Z
Documents & links
Provided by Janell Branch
- Virtual tourVisit
Commute Calculator
Explore commute times from 4446 Thunder Road, Dallas, TX 75244.