321 Bear Country DriveAledo, TX 76008
Bear Country · Parker County
Description
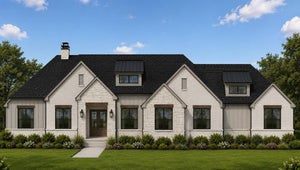
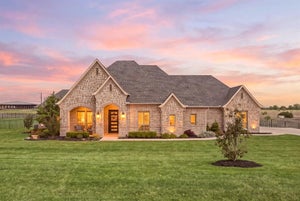
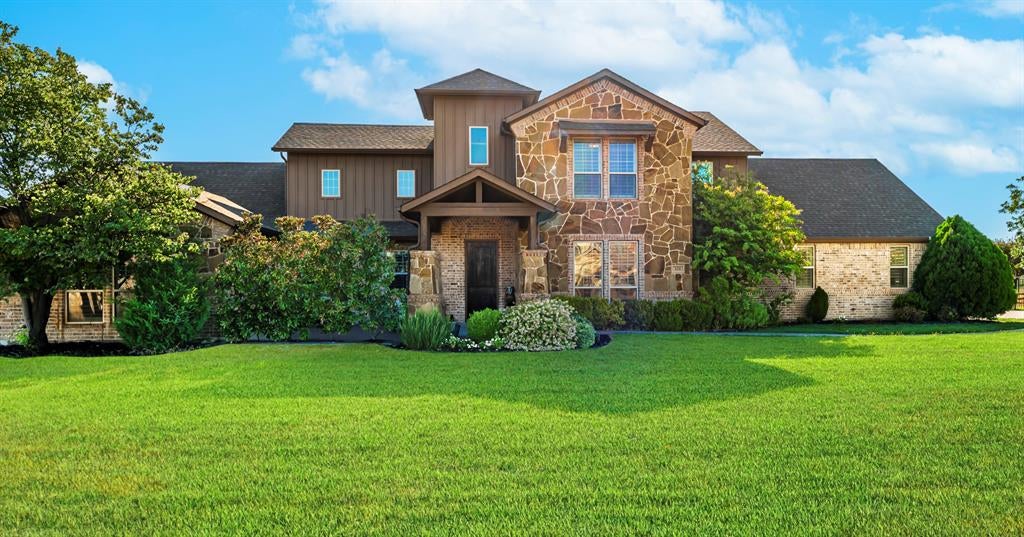
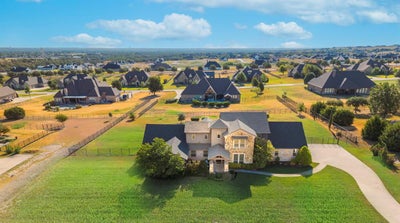
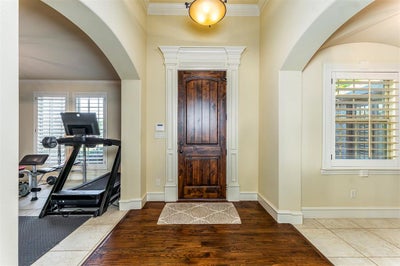
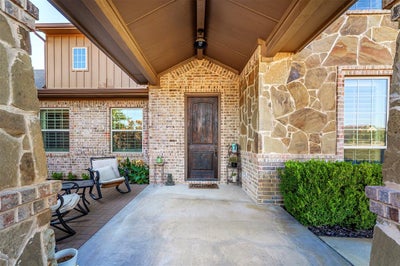
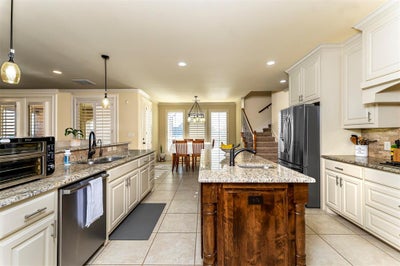
SELLER OFFERING CONCESSIONS TOWARD A BUYER RATE BUYDOWN! Welcome to 321 Bear Country Drive, where space, privacy, and resort-style living come together on 1.05 acres in a gated Aledo community. Located in highly sought-after Aledo ISD, this impressive 4-bedroom, 4.5-bath home offers over 4,200 square feet, a 3-car garage, dedicated home office, media room, mud room, and flexible spaces designed for today's lifestyle. The heart of the home is the spacious open-concept kitchen featuring granite countertops, a large center island, gas cooktop, walk-in pantry and abundant workspace, opening to a generous living area anchored by a gas fireplace. The first-floor primary retreat features a spacious bath with soaking tub, separate vanities and walk-in closet. Upstairs, a private guest suite with its own full bath plus two additional bedrooms provides plenty of room for family and guests. Step outside and discover your own Texas backyard oasis with a covered patio, sparkling in-ground pool, waterfall and diving board—perfect for entertaining, relaxing, and summer weekends at home. A convenient half bath offers direct backyard access for pool guests. The long driveway leads to a side-entry 3-car garage with workshop space, while additional features include a private well, whole-home water softener and purifier, propane, sprinkler system, walk-in attic storage, zoned HVAC and underground utilities. Conveniently located near FM 5 and FM 1187, the home provides easy access to Aledo, Fort Worth and surrounding areas while still offering the space and privacy of acreage living. Zoned to Stuard Elementary, Aledo Middle School and Aledo High School. And here's the opportunity buyers won't want to miss: the seller is offering concessions that may be applied toward an interest-rate buydown, subject to lender approval—potentially helping reduce the buyer's monthly payment. Come experience the space, privacy, pool and Aledo lifestyle that make this property stand out.
Property Information
- Property type
- Residential
- Sub-type
- Single Family Residence
- Style
- Traditional
- Year built
- 2013
- Living area
- 4,214 Sq Ft
- Lot size
- 1.05 acres
- Garage spaces
- 3
- Days on market
- 35
- MLS® Listing#
- 21374485
Property Features
- Interior
- Eat-in Kitchen · Granite Counters · Kitchen Island · Open Floorplan · Pantry · Vaulted Ceiling(s) · Walk-In Closet(s) · High Speed Internet · Wired for Sound
- Exterior
- Rain Gutters
- Appliances
- Dishwasher · Disposal · Electric Oven · Gas Cooktop · Microwave · Vented Exhaust Fan
- Cooling
- Ceiling Fan(s) · Central Air · Electric · Zoned
- Heating
- Exhaust Fan · Central · Electric · Fireplace(s)
- Flooring
- Carpet · Tile · Wood
- Fireplace
- Gas · Living Room · Stone
- Pool
- Diving Board · In Ground · Waterfall
- Parking
- Driveway · Garage · Garage Door Opener · Garage Faces Side · Workshop in Garage · Attached
- Laundry
- Washer Hookup
- Patio
- Covered
- Lot features
- Few Trees · Landscaped
- Construction
- Brick
- Foundation
- Slab
- Roof
- Composition
- Windows
- Shutters
- Security
- Carbon Monoxide Detector(s) · Gated Community · Smoke Detector(s)
- Community
- Gated
- Utilities
- Electricity Available · Phone Available · Propane · Underground Utilities
- Sewer
- Septic Tank
- Water source
- Well
Rooms
Second
- Guest Suite15 x 11
- Bedroom13 x 14
- Bedroom11 x 12
- Media Room34 x 12
First
- Mud Room12 x 8
- Dining Room13 x 15
- Dining Room9 x 12
- Living Room21 x 24
- Master Bedroom16 x 18
- Master Bedroom0 x 0
- Office14 x 15
Schools
- Elementary
- Stuard
- Middle
- Aledo
- High
- Aledo
- District
- Aledo ISD
Financial Details
- HOA
- $715 / AnnuallyAssociation: Claire Vista - Property Management LLC
- Annual taxes
- $13,515
- Parcel number
- R000095945
Directions
See GPS

Listing Courtesy: Relo Radar - 817-774-9077
Presented by: Josh Mills
Last Updated: 2026-09-01
Documents & links
Provided by Josh Mills
- Virtual tourVisit
Commute Calculator
Explore commute times from 321 Bear Country Drive, Aledo, TX 76008.