
1123 W Haynes WayApache Junction, AZ 85120
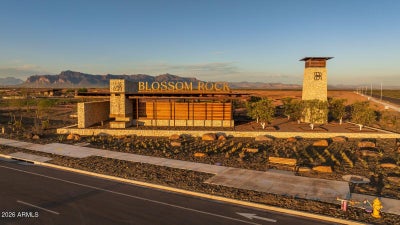
BLOSSOM ROCK PHASE 3 · Pinal County
Listing Courtesy: Meritage Homes of Arizona, Inc - 4805158100
Description
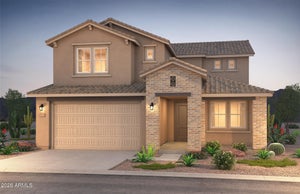
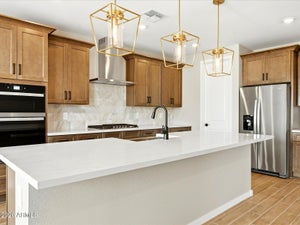
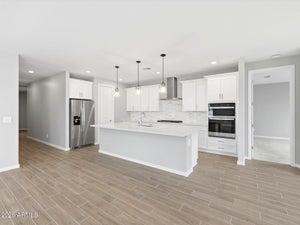
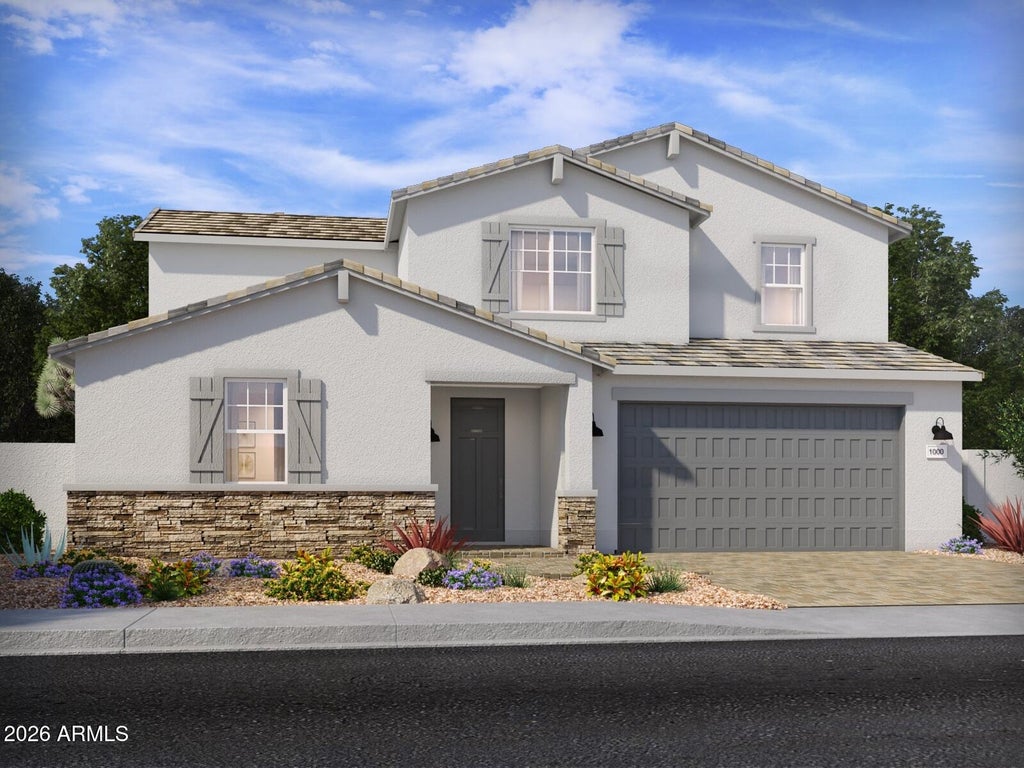
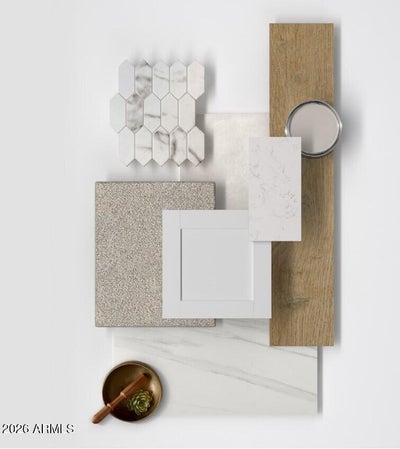
Introducing a stunning brand-new, 2-story Owen floor plan--an all-new design crafted to be a true showstopper. This smart, spacious layout offers 5 generously sized bedrooms, each featuring its own walk-in closet for exceptional storage and personal space throughout the home. The primary bedroom is conveniently located downstairs, and this thoughtfully designed floor plan also includes a versatile flex room and an upstairs loft, providing even more space for work, relaxation, or entertainment. This home offers a Spa Shower in primary bathroom, GOURMET kitchen with a cooktop and separate wall oven, earth tone cabinetry, quartz countertops, and a stylish tile backsplash. The interior is enhanced with wood-look tile flooring complemented by carpet in the bedrooms. Additional highlights include a 3-car tandem garage, adding convenience, functionality, and curb appeal. This home also comes fully equipped with a washer, dryer, refrigerator, window blinds, and more--making it truly move-in ready. Every home we build incorporates innovative, energy-efficient features designed to help you enjoy more savings, better indoor air quality, real comfort, and long-term peace of mind.
Property Information
- Property type
- Residential
- Sub-type
- Single Family Residence
- Year built
- 2026
- Stories
- 2
- Living area
- 3,278 Sq Ft
- Lot size
- 0.19 acres
- Garage spaces
- 3
- Parking spaces
- 2
- Days on market
- 44
- Listing #
- 7072683
Property Features
- Interior
- Double Vanity · Eat-in Kitchen · Kitchen Island · High Speed Internet · Smart Home · Master Downstairs · High Ceilings
- Appliances
- Dishwasher · Disposal · Refrigerator · Gas Cooktop · Microwave · Built-In Electric Oven · Washer · Dryer · ENERGY STAR Qualified Dryer · ENERGY STAR Qualified Washer
- Cooling
- ENERGY STAR Qualified Equipment
- Heating
- Electric · ENERGY STAR Qualified Equipment
- Flooring
- Carpet · Tile
- Pool
- Fenced
- Parking
- Tandem · Garage Door Opener · Direct Access
- Laundry
- Inside · Gas Dryer Hookup
- Fencing
- Block · Back Yard
- Lot features
- Desert Front · Sprinklers In Front
- Construction
- Spray Foam Insulation · Ducts Professionally Air-Sealed · Stucco
- Roof
- Tile · Concrete
- Windows
- ENERGY STAR Qualified Windows · Low Emissivity Windows · Double Pane Windows
- Community
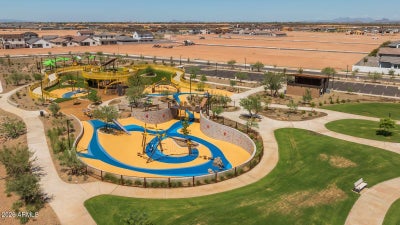
- Playground · Clubhouse · Sidewalks
- Utilities
- Cable Available
- Sewer
- Public Sewer
- Water source
- Public
Schools
- Elementary
- Desert Vista Elementary School
- Middle
- Cactus Canyon Junior High
- High
- Apache Junction High School
Financial Details
- HOA
- $67 / MonthlyAssociation: Blossom Rock Assoc.
- Parcel number
- 110-05-255
Directions
Use Google maps to find community: 494 W Rock Needle Trl, Apache Junction, AZ 85120

Last Updated: 2026-08-28T00:00:00.000Z
Commute Calculator
Explore commute times from 1123 W Haynes Way, Apache Junction, AZ 85120.