


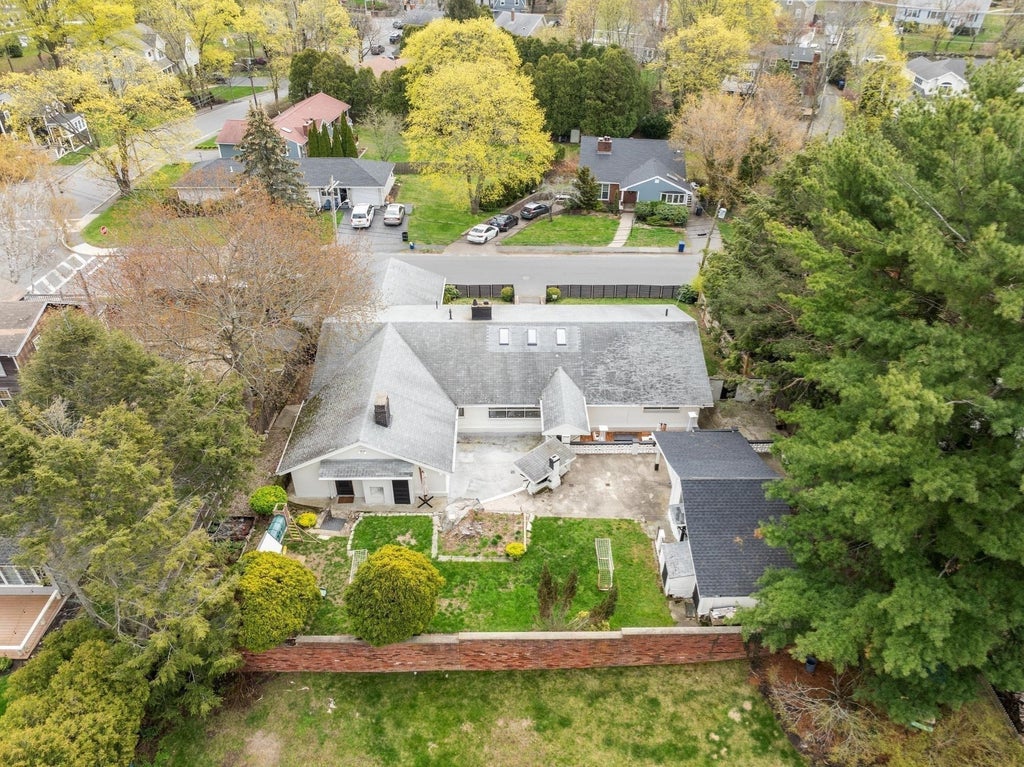


82 Cornell RdMarblehead, MA 01945
Essex County
Description
PRICE IMPROVEMENT! Beautiful Single Family in a highly practical, family friendly and sought-after pocket of Marblehead. This spacious 5-bedroom, 3-bath home offers over 2,631 sq ft of versatile living space with potential for an ADU expansion. Attached Garage with 4 car-port parking. Features include an updated kitchen, hardwood flooring, skylit living room with fireplace, dedicated home office, and multiple bonus rooms ideal for guests, gym, media, or flex use. Double sink vanity in every bathroom and kitchen with quartz countertops. Beautiful and private fenced yard designed for entertaining with patio, built-in grill, bar area, gardens, and detached seasonal cottage/studio with electricity. Heated garage plus ample off-street parking. A rare opportunity combining space, functionality, and outdoor lifestyle in one of Marblehead’s most desirable communities. Excellent school proximity. Quick access to top beaches like Deveraux. Come see all this beautiful home has to offer. Come by!
Property Information
- Property type
- Residential
- Sub-type
- Single Family Residence
- Style
- Ranch
- Year built
- 1956
- Living area
- 2,631 Sq Ft
- Lot size
- 0.28 acres
- Garage spaces
- 1
- Parking spaces
- 7
- Zoning
- SR
- Days on market
- 140
- MLS® Listing#
- 73512497
Property Features
- Interior
- Wet Bar · Cedar Closet(s) · Master Downstairs · Ceiling Fan(s) · Vaulted Ceiling(s) · Open Floorplan · Recessed Lighting
- Exterior
- Storage
- Appliances
- Trash Compactor · Gas Water Heater · Dishwasher · Disposal · ENERGY STAR Qualified Refrigerator · ENERGY STAR Qualified Dryer · ENERGY STAR Qualified Dishwasher · ENERGY STAR Qualified Washer · Range
- Cooling
- None
- Heating
- Natural Gas · Baseboard
- Flooring
- Hardwood · Concrete · Laminate
- Fireplace
- Living Room
- Parking
- Paved · Attached · Garage Door Opener · Storage · Workshop in Garage · Off Street · Tandem · On Street · Garage
- Patio
- Patio · Enclosed
- Fencing
- Fenced
- Foundation
- Slab
- Other structures
- Workshop · Cabana · Storage
- Community
- Pool · Tennis Court(s) · Park · Golf
- Sewer
- Public Sewer
- Water source
- Public
Rooms
First
- Bathroom 112.416666666x7.083333333
- Bathroom 27.833333333x6.666666666
- Dining Room13.416666666x12.416666666
- Family Room23.166666666x10.25
- Kitchen22x11
- Living Room20x17.416666666
Main
- Bathroom 313x5.5
- Bedroom 211.5x10.333333333
- Bedroom 310.333333333x9
- Bedroom 417.916666666x12.583333333
- Master Bedroom15.416666666x14.833333333
Second
- Bedroom 516.333333333x12.666666666
Schools
- Elementary
- Village School
- Middle
- Marblehead Veterans Middle Sch
- High
- Marblehead High School
Financial Details
- HOA
- None
- Annual taxes
- $7,953Tax year 2025
- Assessed value
- $878,800
- Parcel number
- M:0085 B:0002 L:0,2022613
Directions
Near Marblehead High School. Pleasant St. to Baldwin Rd., left onto Cornell. House is on the right.
Listing Courtesy: Tremont Realty Group, LLC - 7817805730
Presented by: Demostenes Nunez
Marblehead Market Statistics
How this home compares to 30 active listings in Marblehead, MA
| Marblehead median | This listing | |
|---|---|---|
| Median listing price | $1,000,000+ | $1,199,000 |
| Median days on market | 68 | 140 |
| Median Sq Ft | 2,555 | 2,631 |
| Median price / Sq Ft | $612 | $456 |
Market statistics compiled from active EXIT Realty® and MLS listings in Marblehead, MA.
Commute Calculator
Explore commute times from 82 Cornell Rd, Marblehead, MA 01945.
More homes to consider
View similar homes View nearby homes
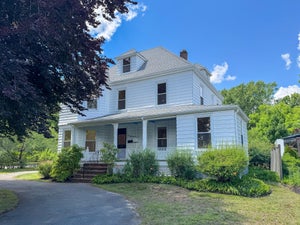

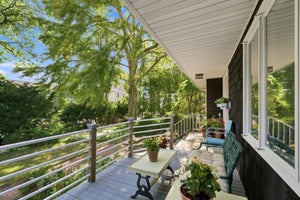
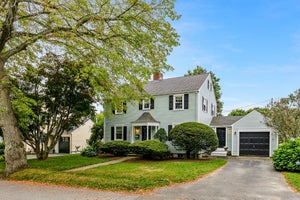

Similar Home Values
Comparable nearby listings and their asking prices.
| Address | Price | Beds | Baths | Sq Ft |
|---|---|---|---|---|
| 20 Parsons Dr., Swampscott, MA | $1,199,000 | 4 | 3 | 2,170 |
| 187 Humphrey St, Marblehead, MA | $1,324,900 | 6 | 4 | 3,929 |
| 74 Tedesco St, Marblehead, MA | $1,299,000 | 4 | 4 | 2,669 |
| 20 Tidd Street, Swampscott, MA | $1,250,000 | 4 | 3 | 2,568 |


