
79 Forest Park DriveWaretown, NJ 08758
NONE AVAILABLE · OCEAN County
Description
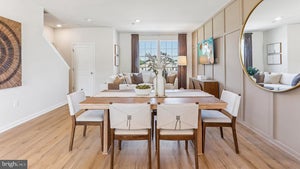
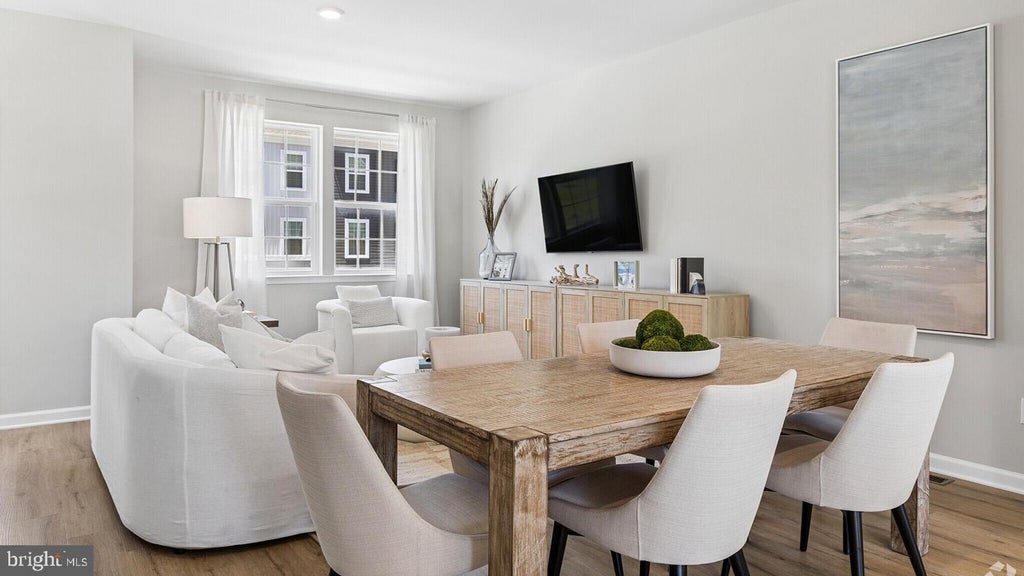
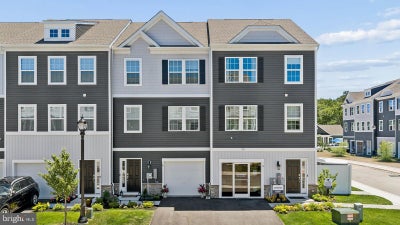
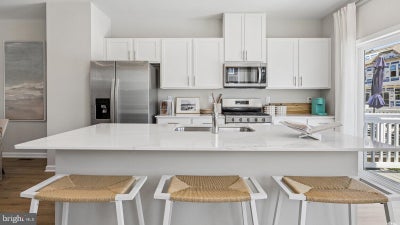
To-Be-Built Home in Ocean Isle! This to-be-built home in the Ocean Isle community features the Lafayette floor plan with approximately 1,710 sq. ft. of living space, offering 2 bedrooms plus a study, 2.5 bathrooms, and a 1-car garage. The main level features an open-concept layout with a spacious kitchen, large island, breakfast nook, dining area, and living room. Upstairs, the owner’s suite offers a walk-in closet and private bath with a double vanity. You’ll also find a second bedroom, study room, additional full bath with a tub, and convenient upstairs laundry. The lower-level recreation room provides additional space for a home office, media room, gym, or gathering area, along with additional storage. Please note: This home will NOT include a deck, upgraded countertops, or a finished recreation room, along with other features and upgrades that may be available on other available homes in the community. Specific included features and finishes are homesite-specific and may vary from home to home.
Property Information
- Property type
- Residential
- Sub-type
- Townhouse
- Structure type
- Townhouse
- Year built
- 2026
- Living area
- 1,710 Sq Ft
- Lot size
- 0.03 acres
- Garage spaces
- 1
- Parking spaces
- 1
- Zoning
- RESIDENTIAL
- Days on market
- 17
- MLS® Listing#
- NJOC2044438
Property Features
- Interior
- Kitchen Island · Pantry · Recessed Lighting · High Ceilings · Open Floorplan
- Appliances
- Range · Built-In Range · Dishwasher · Disposal · Microwave
- Cooling
- Central Air · Electric
- Heating
- Natural Gas · Forced Air
- Pool
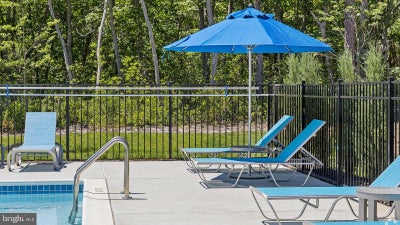
- Community
- Parking
- Garage · Driveway · Parking Lot · Attached
- Laundry
- Upper Level
- Construction
- Stone · Vinyl Siding
- Foundation
- Slab
- Roof
- Shake · Shingle
- Community
- Pool
- Sewer
- Public Sewer
- Water source
- Public
Rooms
Lower 1
- Recreation Room
Main
- Half Bath
Upper 1
- Study
- Bathroom 1
- Bathroom 2
- Bedroom 1
- Bedroom 2
Schools
- Middle
- SOUTHERN REGIONAL M.S.
- High
- SOUTHERN REGIONAL H.S.
- District
- SOUTHERN REGIONAL SCHOOLS
Financial Details
- HOA
- $296 / Monthly
- Annual taxes
- $7,000Tax year 2025
- Parcel number
- NO TAX RECORD
Directions
Take Exit 69 off the Garden State Parkway. For GPS directions, use 328 N Main Street, Waretown, NJ 08758—we’re located just off Route 9. The decorated model home is located at 2 Baybreeze Drive, Waretown, NJ.
Listing Courtesy: D.R. Horton Realty of New Jersey - 6096228228
Commute Calculator
Explore commute times from 79 FOREST PARK DRIVE, WARETOWN, NJ 08758.