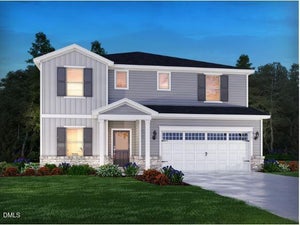
756 Red River DriveGarner, NC 27529
Oak Manor · Wake County
Description
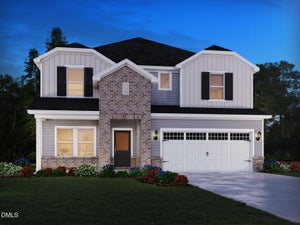
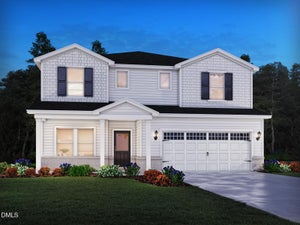
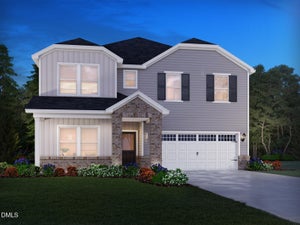
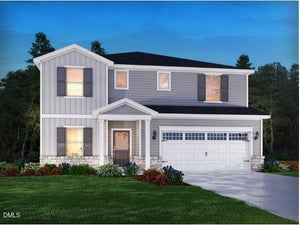
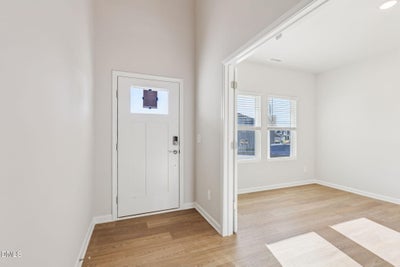
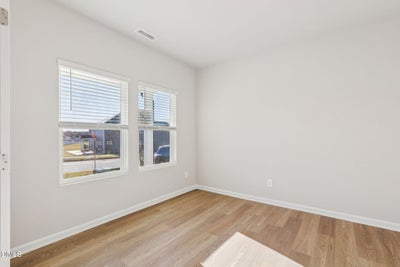
Brand new, energy-efficient home available by Nov 2026! 5BR/3BA home featuring versatile spaces throughout! The main level features a bed/bath perfect for guests, plus plenty of space to entertain. Spacious gourmet kitchen w/ quartz counters, gas cooktop, huge kitchen island and ALL APPLIANCES INCLUDED. A study makes for an ideal home office, while the upstairs loft is perfect as a media center. Just off the loft, the primary suite features a luxurious en-suite bath and massive walk-in closet. Slate cabinets, marble-look white quartz countertops, reddish-brown EVP flooring, warm grey carpet in our Divine package. Oak Manor features convenient access to shopping, dining and more - just minutes from I-40 and the I-540 extension. Soak up the sun beside the community pool, or take an evening stroll along the network of paved walking trails, all located in the heart of Garner. Featuring six distinct two-story floorplans ranging from 2,702 to 3,252 square feet, and engineered with our signature energy-efficient features, there's a plan for every lifestyle.
Property Information
- Property type
- Residential
- Sub-type
- Single Family Residence
- Style
- Traditional
- Year built
- 2026
- Living area
- 2,937 Sq Ft
- Lot size
- 0.16 acres
- Lot dimensions
- 120 X 40
- Garage spaces
- 2
- Parking spaces
- 4
- Zoning
- R4
- Days on market
- 5
- MLS® Listing#
- 10195472
Property Features
- Interior
- Kitchen Island · Low Flow Plumbing Fixtures · Open Floorplan · Pantry · Smart Home · Walk-In Closet(s) · High Speed Internet
- Appliances
- Cooktop · Dryer · Disposal · Dishwasher · ENERGY STAR Qualified Appliances · Gas Cooktop · Gas Water Heater · Microwave · Refrigerator · Range Hood · Stainless Steel Appliance(s) · Tankless Water Heater · Washer · Oven
- Cooling
- Central Air · Heat Pump · Zoned
- Heating
- Central · Heat Pump · Zoned
- Flooring
- Carpet · Vinyl
- Parking
- Attached · Garage
- Laundry
- Laundry Room · Upper Level
- Patio
- Covered · Patio
- Lot features
- Back Yard · Front Yard · Landscaped
- Construction
- Frame · Spray Foam Insulation · Vinyl Siding
- Foundation
- Slab
- Roof
- Shingle
- Windows
- Blinds · Low Emissivity Windows
- Security
- Carbon Monoxide Detector(s) · Smoke Detector(s)
- Community
- Curbs · Clubhouse · Park · Playground · Pool · Suburban · Street Lights · Sidewalks
- Utilities
- Electricity Connected · Natural Gas Connected · Sewer Connected · Underground Utilities · Water Connected
- Sewer
- Public Sewer
- Water source
- Public
Rooms
Second
- Bedroom 213.0 x 11.0
- Bedroom 311.0 x 11.0
- Bedroom 412.0 x 11.0
- Master Bedroom14.0 x 16.0
Main
- Bedroom 513.0 x 11.0
- Living Room22.0 x 15.0
Schools
- Elementary
- Wake - Bryan Road Elementary
- Middle
- Wake - East Garner Middle
- High
- Wake - South Garner High
Financial Details
- HOA
- $195 / QuarterlyAssociation: PPM
- Annual taxes
- $1Tax year 2026
- Parcel number
- 1619905019

Listing Courtesy: Meritage Homes of the Carolina - 9843431025
Last Updated: 2026-09-29T00:00:00.000Z
Documents & links
Provided by La Sonda Stasinopoulos
- Virtual tourVisit
Commute Calculator
Explore commute times from 756 Red River Drive, Garner, NC 27529.