8753 E 29th PlaceDenver, CO 80238
STAPLETON PAIRED HOMES · Denver County
Description
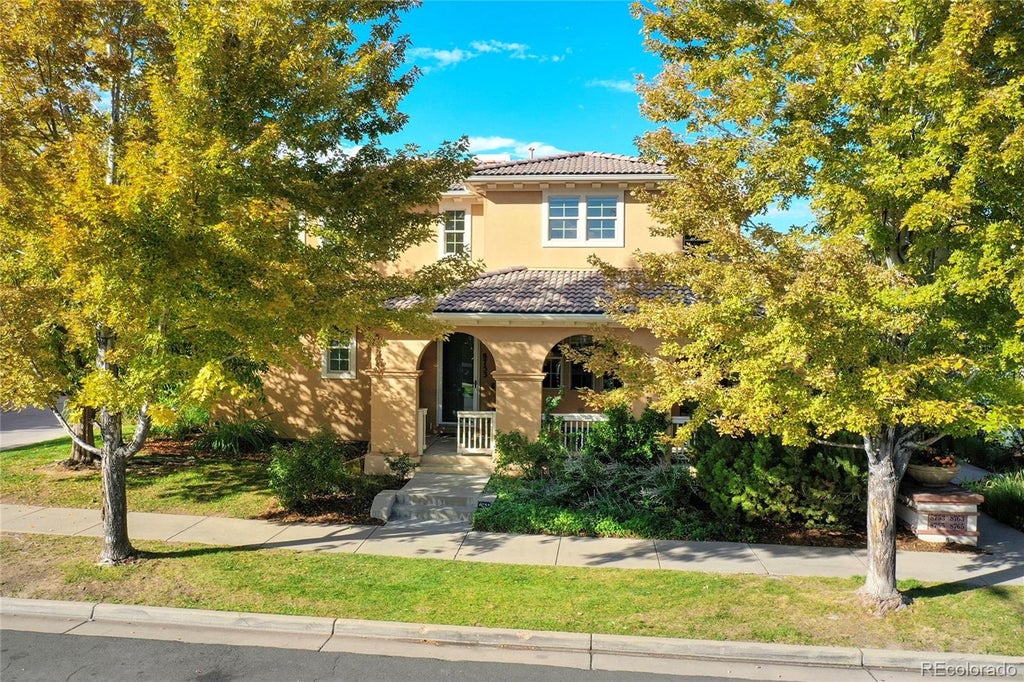
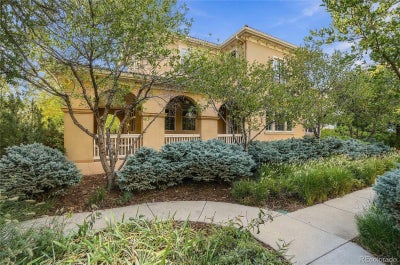
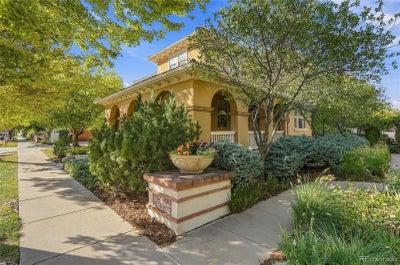
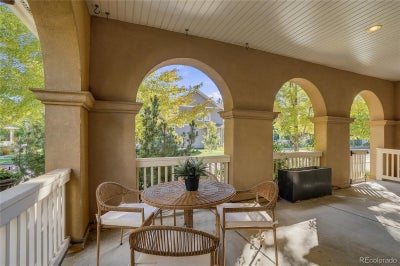
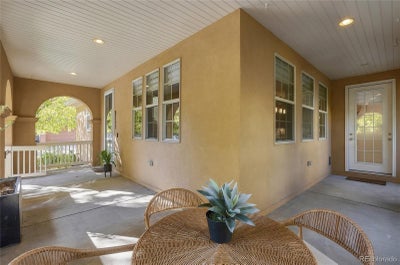
Welcome to 8753 E 29th Place, where timeless Central Park architecture meets a beautifully refreshed interior and an exceptionally versatile layout. Offering four bedrooms, three-and-a-half bathrooms, an attached two-car garage, and abundant living space across three levels, this home is designed for comfortable everyday living and effortless entertaining. Natural light fills the main level, where warm flooring, crisp trim, and a cohesive neutral palette create an inviting atmosphere. The kitchen anchors the open living space with generous cabinetry, beautiful countertops, stainless steel appliances, and an oversized island offering ample room for gathering, dining, and meal preparation. Nearby living and dining areas provide an easy flow for hosting, while a convenient powder room and dedicated laundry area complete the main floor. Upstairs, the spacious primary suite features excellent natural light, generous closet space, and a beautifully appointed private bathroom. Two additional bedrooms offer flexibility for household members, guests, or a dedicated home office with another updated full bathroom conveniently located nearby. The finished lower level expands the home’s possibilities with an additional bedroom, full bathroom, and flexible recreation space—ideal for a media room, fitness area, playroom, home office, or private guest retreat. Outside, mature landscaping and a welcoming front porch complement the home’s distinctive exterior. The attached two-car garage provides secure parking and valuable additional storage. Located in the heart of Central Park, this home offers convenient access to neighborhood parks, trails, community pools, schools, recreation, dining, and shopping. With its generous living spaces, refined finishes, flexible room arrangement, and desirable neighborhood setting, this move-in-ready Central Park home offers a rare combination of style, comfort, and convenience.
Property Information
- Property type
- Residential
- Sub-type
- Townhouse
- Structure type
- Townhouse
- Year built
- 2005
- Living area
- 2,942 Sq Ft
- Lot size
- 0.07 acres
- Garage spaces
- 2
- Parking spaces
- 2
- Ownership
- Corporation/Trust
- Zoning
- R-MU-30
- Days on market
- 28
- MLS® Listing#
- 2957683
Property Features
- Interior
- Ceiling Fan(s) · Eat-in Kitchen · High Ceilings · High Speed Internet · Kitchen Island · Walk-In Closet(s) · Wired for Data
- Exterior
- Balcony
- Appliances
- Cooktop · Dishwasher · Disposal · Double Oven · Gas Water Heater · Microwave · Range Hood · Refrigerator
- Cooling
- Ceiling Fan(s) · Central Air
- Heating
- Forced Air · Natural Gas
- Flooring
- Carpet · Tile · Wood
- Fireplace
- Dining Room
- Basement
- Finished · Full
- Parking
- Concrete · Attached
- Patio
- Covered · Wrap Around
- Construction
- Metal Siding · Concrete · Steel Siding · Stucco · Wood Siding
- Foundation
- Concrete Perimeter
- Roof
- Concrete
- Security
- Carbon Monoxide Detector(s) · Security System · Smoke Detector(s)
- Utilities
- Natural Gas Available · Electricity Connected · Natural Gas Connected · Phone Connected
- Sewer
- Public Sewer
- Water source
- Public
Rooms
Upper
- Bathroom Full8 x 5
- Bathroom Full15 x 10
- Bedroom16 x 15
- Bedroom14 x 10
- Bedroom12 x 12
Basement
- Bathroom Three Quarter8 x 5
- Bedroom15 x 14
- Family Room21 x 15
- Utility Room6 x 8
Main
- Bathroom Half6 x 4
- Dining Room15 x 10
- Kitchen15 x 10
- Laundry10 x 4
- Living Room14 x 16
Schools
- Elementary
- Westerly Creek
- Middle
- DSST: Montview
- High
- Northfield
Financial Details
- HOA
- $681 / MonthlyAssociation: Central Park Paired Homeowners Association
- Annual taxes
- $7,132Tax year 2025
- Parcel number
- 0128424009000
Directions
From MLK BLVD and Central Park Avenue. Head east on MLK BLVD. Take your second right and head south on Xenia Street. Take your first right and head west on E. 29th Place. Home is one of the large end unit townhomes on your right about a third of the way down the street.

Listing Courtesy: LPT Realty - ben@storyhomegroup.com,719-821-1997
This publication is designed to provide information with regard to the subject matter covered. It is displayed with the understanding that the publisher and authors are not engaged in rendering real estate, legal, accounting, tax, or other professional services and that the publisher and authors are not offering such advice in this publication. If real estate, legal, or other expert assistance is required, the services of a competent, professional person should be sought. The information contained in this publication is subject to change without notice. METROLIST, INC., DBA RECOLORADO MAKES NO WARRANTY OF ANY KIND WITH REGARD TO THIS MATERIAL, INCLUDING, BUT NOT LIMITED TO, THE IMPLIED WARRANTIES OF MERCHANTABILITY AND FITNESS FOR A PARTICULAR PURPOSE. METROLIST, INC., DBA RECOLORADO SHALL NOT BE LIABLE FOR ERRORS CONTAINED HEREIN OR FOR ANY DAMAGES IN CONNECTION WITH THE FURNISHING, PERFORMANCE, OR USE OF THIS MATERIAL.
PUBLISHER'S NOTICE: All real estate advertised herein is subject to the Federal Fair Housing Act and the Colorado Fair Housing Act, which Acts make it illegal to make or publish any advertisement that indicates any preference, limitation, or discrimination based on race, color, religion, sex, handicap, familial status, or national origin.
METROLIST, INC., DBA RECOLORADO will not knowingly accept any advertising for real estate that is in violation of the law. All persons are hereby informed that all dwellings advertised are available on an equal opportunity basis.
Licensed in the state of Colorado
Data Terms of Use
The information contained in this publication is subject to change without notice. METROLIST, INC. MAKES NO WARRANTY OF ANY KIND WITH REGARD TO THIS MATERIAL, INCLUDING, BUT NOT LIMITED TO, THE IMPLIED WARRANTIES OF MERCHANTABILITY AND FITNESS FOR A PARTICULAR PURPOSE. METROLIST, INC. SHALL NOT BE LIABLE FOR ERRORS CONTAINED HEREIN OR FOR ANY DAMAGES IN CONNECTION WITH THE FURNISHING, PERFORMANCE, OR USE OF THIS MATERIAL.
 PUBLISHER'S NOTICE: All real estate advertised herein is subject to the Federal Fair Housing Act and the Colorado Fair Housing Act, which Acts make it illegal to make or publish any advertisement that indicates any preference, limitation, or discrimination based on race, color, religion, sex, handicap, familial status, or national origin.
METROLIST, INC. will not knowingly accept any advertising for real estate that is in violation of the law. All persons are hereby informed that all dwellings advertised are available on an equal opportunity basis.
©2017 METROLIST, INC. All Rights Reserved 7100 E. Belleview Ave. #110 Greenwood Village, CO 80111 USA
ALL RIGHTS RESERVED WORLDWIDE. No part of this publication may be reproduced, adapted, translated, stored in a retrieval system or transmitted in any form or by any means, electronic, mechanical, photocopying, recording, or otherwise, without the prior written permission of the publisher. The information contained herein including but not limited to all text, photographs, digital images, virtual tours, may be seeded and monitored for protection and tracking.
Commute Calculator
Explore commute times from 8753 E 29th Place, Denver, CO 80238.