320 Saint JosephLong Beach, CA 90814
Belmont Heights (BH) · Los Angeles County
Description
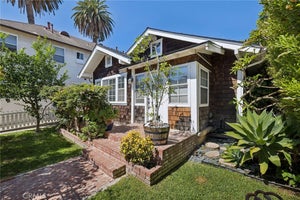
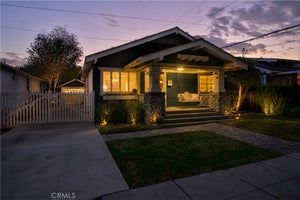
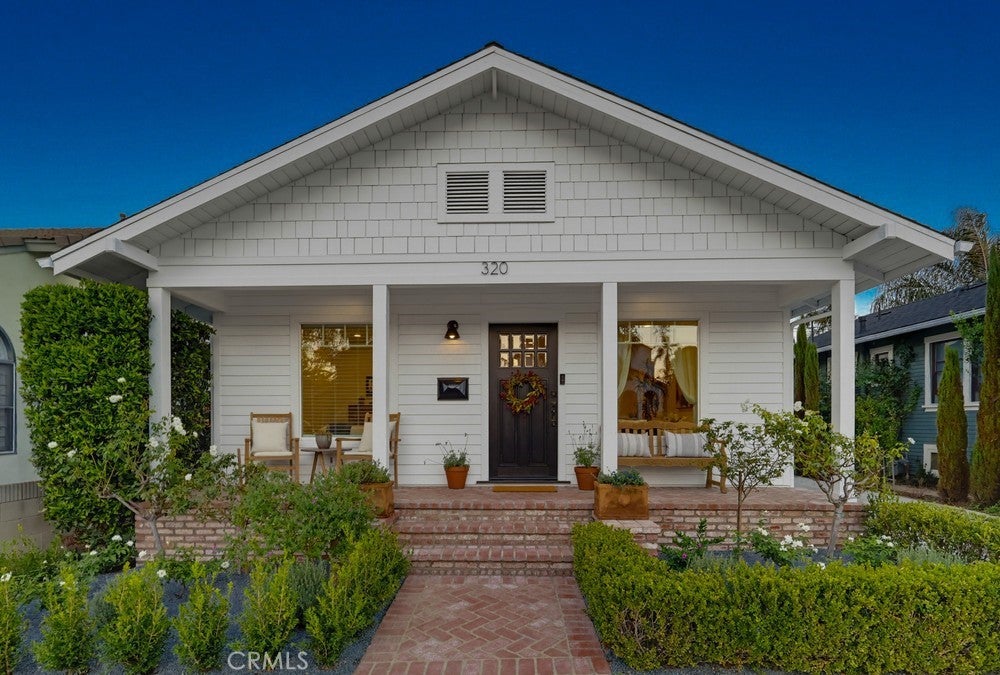
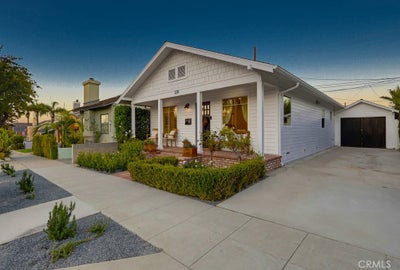
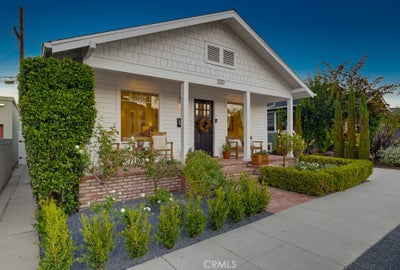
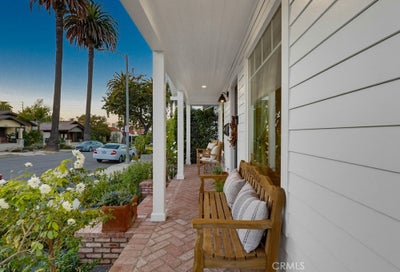
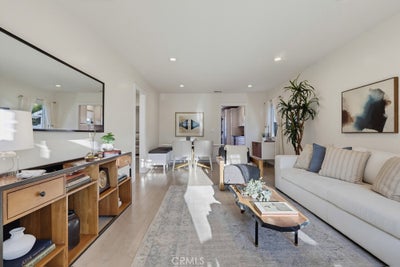
Charming Remodeled Belmont Heights Bungalow Welcome to this beautifully remodeled 2-bedroom, 2-bath bungalow nestled in the highly desirable Belmont Heights neighborhood. Blending timeless charm with modern updates, this light and bright home features an inviting open floor plan with a spacious living room and dining area designed for comfortable everyday living and entertaining. The gorgeous remodeled kitchen is the heart of the home, featuring quartz countertops, custom cabinetry, a large pantry, stainless steel appliances, and a generous breakfast bar. French doors and abundant windows enhance the home's bright, airy feel, while recessed lighting and newer windows add to the thoughtful upgrades throughout. The spacious primary suite offers a large linear closet and a beautifully remodeled en-suite bath finished with Carrara marble and classic white subway tile. The hall bathroom has also been completely remodeled with Carrara marble and white subway tile, creating a fresh, timeless look. Additional improvements include new interior and exterior paint, HVAC with Nest thermostat, tankless water heater, recessed lighting throughout, newer windows, and new landscaping. Outside, the home's charm continues with an amazing used brick front porch—the perfect spot to relax and enjoy the neighborhood. A quaint and private used brick back patio provides another wonderful outdoor living space, with French doors leading to the finished garage, offering space for a home office, gym, studio, or additional usable space. Ideally located in Belmont Heights, close to popular restaurants, shopping, and neighborhood amenities, this beautifully updated bungalow offers an exceptional combination of character, style, comfort, and location. Truly a special home with upgrades throughout and ready to enjoy!
Property Information
- Property type
- Residential
- Sub-type
- Single Family Residence
- Structure type
- House
- Year built
- 1923
- Stories
- 1
- Living area
- 960 Sq Ft
- Lot size
- 0.06 acres
- Garage spaces
- 1
- Parking spaces
- 3
- Days on market
- 9
- MLS® Listing#
- PW26204577
Property Features
- Interior
- Breakfast Bar · Built-in Features · Crown Molding · Open Floorplan · Pantry · Recessed Lighting · Master Downstairs
- Appliances
- Dishwasher · Disposal · Gas Range · Microwave · Refrigerator · Range Hood · Tankless Water Heater · Dryer · Washer
- Cooling
- Central Air
- Heating
- Central
- Fireplace
- None
- Pool
- None
- Parking
- Attached · Driveway · Garage
- Laundry
- Washer Hookup · In Kitchen
- Patio
- Front Porch · Patio · Porch
- Fencing
- Block
- Construction
- Wood Siding
- Foundation
- Raised
- Roof
- Composition
- Windows
- Double Pane Windows
- Security
- Carbon Monoxide Detector(s) · Smoke Detector(s)
- Community
- Curbs · Sidewalks
- Utilities
- Electricity Connected · Natural Gas Connected · Sewer Connected · Water Connected
- Sewer
- Public Sewer
- Water source
- Public
Schools
- High
- Wilson
Financial Details
- HOA
- None
- Parcel number
- 7250024044
Directions
South of Colorado Street
Listing Courtesy: Re/Max R. E. Specialists - Jamee.lindberg@verizon.net
Presented by: Jamee Lindberg
Licensed in the state of California.
Documents & links
Provided by Jamee Lindberg
- Virtual tourVisit
Commute Calculator
Explore commute times from 320 Saint Joseph, Long Beach, CA 90814.