7810 Bear Trace RdFairview, TN 37062
Aden Woods Of Castleberry Ph3 · Williamson County
Description
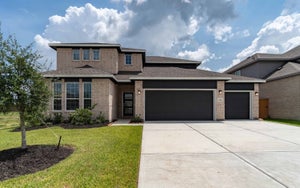
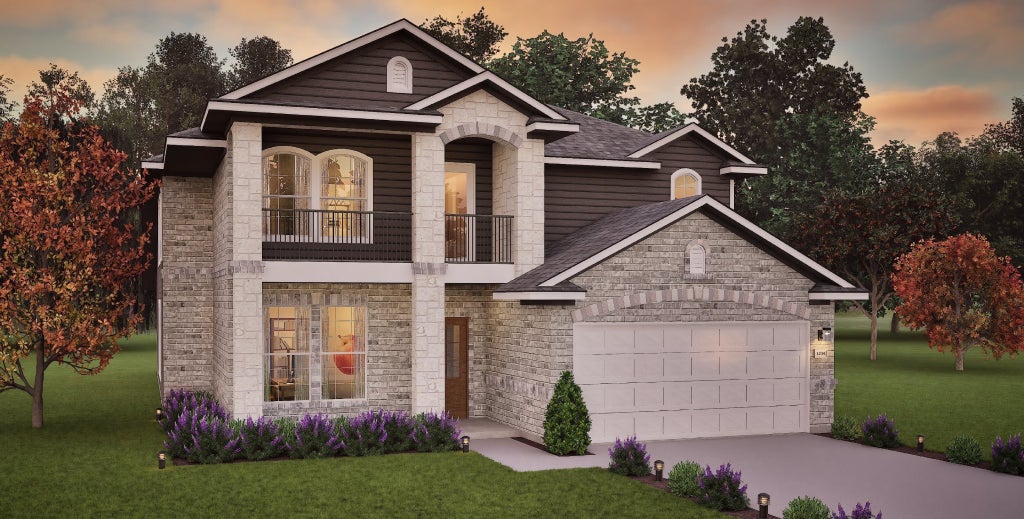
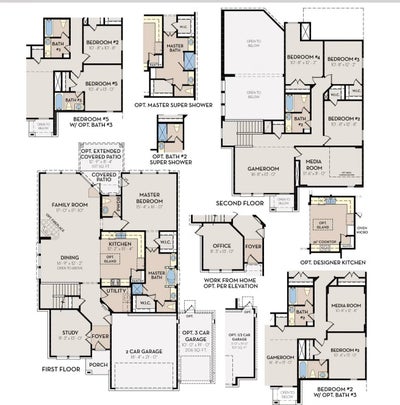
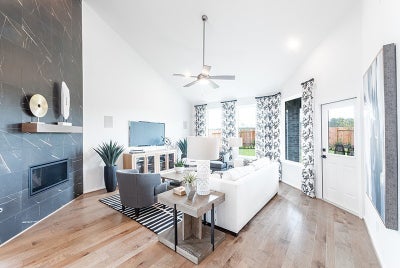
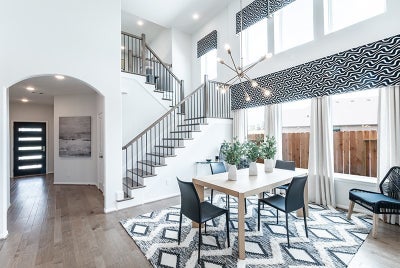
Castlerock Communities presents the Silver Series of Homes. This Silverthorne floorplan is new to Tennessee and will be the only Silverthorne in this neighborhood. Sitting on a 1/2 an Acre Lot, along with $165,000 in designer upgrades this open-concept floorplan features a gourmet kitchen creating a seamless flow into the 2-story family room with gas fireplace and dining area. An owner’s suite on the main level includes a spa-style bath and expansive walk-in closet, there is also a Study for additional use. Upstairs Bonus room and versatile media room are ideal for entertaining or relaxing. The covered Patio and 3 Car Garage just add to the many upgrades offered with this home, including tankless water heater. For a limited time, we are offering $40,000 in FREE UPGRADES, you won't want to miss this opportunity.
Property Information
- Property type
- Residential
- Sub-type
- Single Family Residence
- Style
- Cape Cod
- Year built
- 2026
- Stories
- 2
- Living area
- 2,959 Sq Ft
- Lot size
- 0.47 acres
- Lot dimensions
- 125 X 165
- Garage spaces
- 3
- Parking spaces
- 3
- Days on market
- 2
- MLS® Listing#
- 3627379
Property Features
- Interior
- Entrance Foyer · High Ceilings · Open Floorplan · Pantry · Smart Thermostat · Walk-In Closet(s) · High Speed Internet · Kitchen Island
- Appliances
- Electric Oven · Cooktop · Dishwasher · Disposal · Microwave · Stainless Steel Appliance(s) · Water Heater
- Cooling
- Central Air · Electric
- Heating
- Central · Natural Gas
- Flooring
- Carpet · Tile
- Fireplace
- Gas
- Basement
- None
- Parking
- Garage Faces Front · Attached
- Laundry
- Electric Dryer Hookup · Washer Hookup
- Patio
- Patio · Covered · Porch
- Construction
- Fiber Cement · Brick
- Foundation
- Slab
- Utilities
- Electricity Available · Natural Gas Available · Water Available
- Sewer
- Public Sewer
- Water source
- Public
Rooms
- Other Room10x12
- Recreation Room16x13
- Bedroom 115x16
- Bedroom 210x13
- Bedroom 310x12
- Bedroom 410x12
- Dining Room16x12
- Kitchen12x15
- Living Room17x17
Schools
- Elementary
- Fairview Elementary
- Middle
- Fairview Middle School
- High
- Fairview High School
Financial Details
- HOA
- $60 / Monthly
- Annual taxes
- $5,000
- Parcel number
- 094046F E 05900 00001046F
Directions
FROM FRANKLIN: New HWY. 96 to L on HWY 100. Go through Fairview to R on Crow Cut Road. Go 1.1 miles to entrance on L to Aden Woods. Use 7391 Crow Cut Road for GPS location

Listing Courtesy: CastleRock dba The Jones Company - 5737173446
Last Updated: 2026-10-27T00:00:00.000Z
Data Terms of Use
Commute Calculator
Explore commute times from 7810 Bear Trace Rd, Fairview, TN 37062.