1832 Baldwin DriveMcLean, VA 22101
GREAT FALLS MANOR · Fairfax County
Description
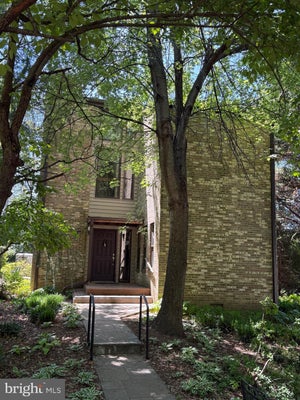
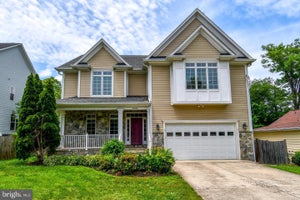
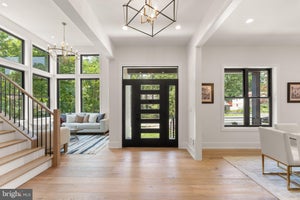
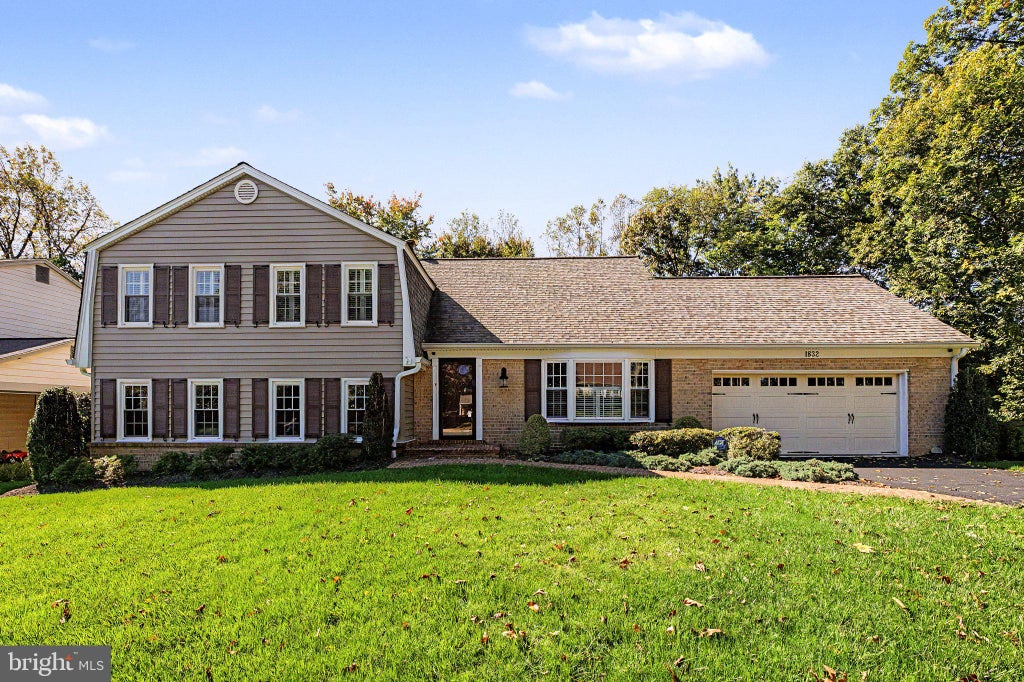
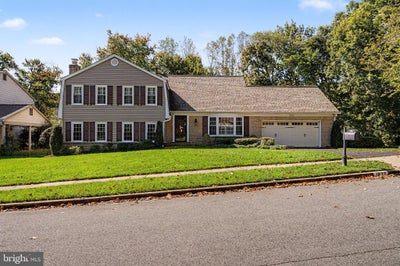
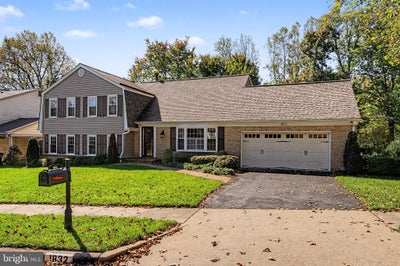
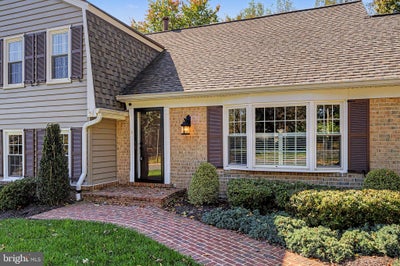
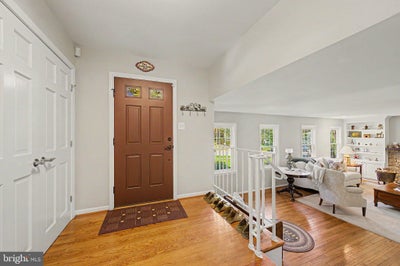
Beautifully renovated and tucked along a McLean cul-de-sac, this six-bedroom, three-and-a-half-bath home pairs inviting interiors with two decks and a tree-lined backyard in the sought-after McLean High School pyramid. Multiple gathering spaces, two fireplaces, and a flexible layout provide room to entertain, host guests, and enjoy everyday life. A renovation by Sun Design in 2015 transformed the main and upper living spaces. Refinished original hardwood floors and plantation shutters create a cohesive feel, and the kitchen combines wood cabinetry, glass-front accents, granite countertops, and GE Monogram appliances, including a wall oven and four-burner gas cooktop. A bow window provides space for seating, while the adjoining breakfast area opens through Marvin sliding doors to the deck for easy outdoor dining. Three floor-to-ceiling windows and an Ethan Allen chandelier distinguish the dining room, an inviting setting for everyday meals and holiday celebrations. Just a few steps from the main level, the living room centers on a wood-burning fireplace with a stone surround and built-in shelving. A nearby sixth bedroom offers flexibility for guests or an office, with a powder room close by. The renovated and expansive mudroom and laundry room keep daily essentials organized with extensive cabinetry, a built-in bench and hooks, a walk-in pantry, and direct access to the deck. Five bedrooms occupy the upper level, including a primary suite with a custom walk-in closet and a spacious bath featuring a clawfoot tub, a separate glass-enclosed shower, and a double vanity with full-height linen cabinetry. Custom Eco-Nize closet organizers serve the additional bedrooms, while a renovated, standing-height attic provides generous storage. Renovated in 2023, the walkout lower level adds a destination for movie nights, game days, and evenings by the gas fireplace. A wet bar makes entertaining easy, wide-plank luxury vinyl flooring ties the space together, and French doors open directly to the backyard. A full bath and additional storage expand the lower levels’ functionality. Two decks, both renovated in 2026, extend the living spaces to the outdoors with room for dining and lounging. Laurel and cypress trees frame the backyard, while an established Japanese cherry blossom tree brings seasonal color to the front. Irrigation serves both the front and rear yards. Major exterior improvements include the roof, Hardie fiber cement siding, and gutters in 2021, followed by deck renovations and driveway resealing in 2026. A two-car epoxy-floor garage with recessed lighting adds convenience and storage. Inside the Beltway and convenient to downtown McLean, Tysons, and the Silver Line at McLean Metro, this location keeps shopping, dining, and commuter connections close. Nearby Tuckahoe Swim and Tennis Recreation Club adds to the recreation options, with access to Route 66 and the Beltway connecting you to the wider region. Served by Kent Gardens Elementary, Longfellow Middle, and McLean High School.
Property Information
- Property type
- Residential
- Sub-type
- Single Family Residence
- Structure type
- House
- Year built
- 1973
- Living area
- 3,819 Sq Ft
- Lot size
- 0.30 acres
- Garage spaces
- 2
- Parking spaces
- 2
- Zoning
- 131
- Days on market
- 19
- MLS® Listing#
- VAFX2345384
Property Features
- Interior
- Eat-in Kitchen · Recessed Lighting · Walk-In Closet(s) · Built-in Features · Soaking Tub
- Exterior
- Lighting
- Appliances
- Cooktop · Gas Water Heater · Washer · Dishwasher · Disposal · Dryer · Exhaust Fan · Microwave · Refrigerator
- Cooling
- Central Air · Electric
- Heating
- Exhaust Fan · Natural Gas · Forced Air
- Flooring
- Wood · Hardwood · Ceramic Tile · Vinyl
- Fireplace
- Gas · Wood Burning · Stone
- Basement
- Exterior Entry
- Pool
- None
- Parking
- Garage · Inside Entrance · Attached
- Laundry
- Laundry Room
- Patio
- Deck · Patio
- Construction
- Brick
- Foundation
- Slab
- Roof
- Composition · Shingle
- Windows
- Window Coverings · Window Treatments
- Sewer
- Public Sewer
- Water source
- Public
Rooms
Upper 1
- Full Bath
- Primary Bathroom
- Primary Bedroom
- Bedroom 2
- Bedroom 3
- Bedroom 4
- Bedroom 5
Lower 2
- Recreation Room
Lower 3
- Full Bath
- Storage Room
- Utility Room
Lower 1
- Half Bath
- Bedroom
- Laundry
- Living Room
Main
- Breakfast Room
- Foyer
- Dining Room
- Kitchen
Schools
- Elementary
- KENT GARDENS
- Middle
- LONGFELLOW
- High
- MCLEAN
- District
- FAIRFAX COUNTY PUBLIC SCHOOLS
Financial Details
- HOA
- None
- Annual taxes
- $14,768Tax year 2026
- Assessed value
- $1,255,290
- Parcel number
- 40-1-26- -27
Directions
From Chain Bridge Rd, Turn left onto Great Falls St, Turn right onto Baldwin Dr, Destination will be on the right.
Open Houses
- 1:00–3:00 PMAdd to calendar
Listing Courtesy: Serhant - 8777374268
Commute Calculator
Explore commute times from 1832 BALDWIN DRIVE, MCLEAN, VA 22101.