

3719 Bellstone DriveMidlothian, VA 23112
Rountrey · Chesterfield County
Description
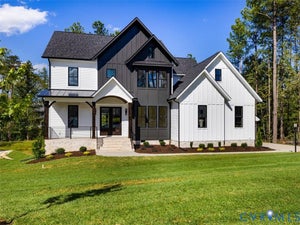
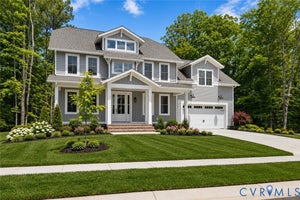
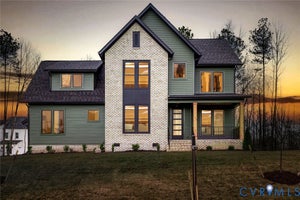
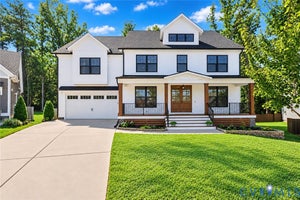
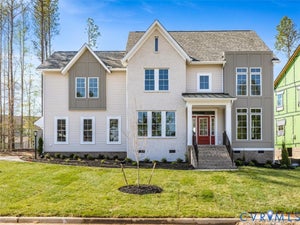
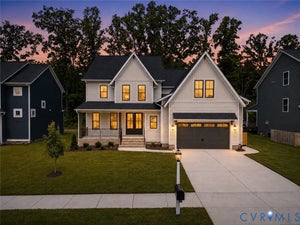
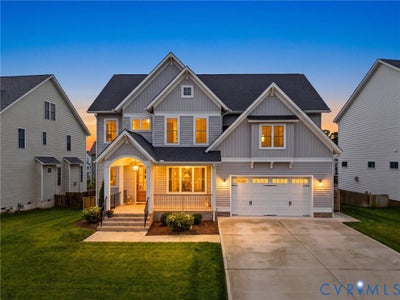
Discover exceptional craftsmanship and effortless living in this beautifully designed custom home by South River Custom Homes, located in the highly desirable Rountrey community. Offering 4 bedrooms, 3.5 baths, and an impressive blend of style and functionality, this move-in ready home is perfectly positioned near top-rated schools, shopping, dining, and major thoroughfares. Step inside to a light-filled, open-concept main level where thoughtful details and quality finishes take center stage. A private home office with custom trim provides the perfect work-from-home retreat, while the chef-inspired kitchen serves as the heart of the home with an oversized island, quartz countertops, gas cooking, decorative pendant lighting, soft-close maple cabinetry, and a spacious walk-in pantry. The adjoining dining and family spaces flow effortlessly to the covered rear porch and fenced backyard, creating an inviting setting for entertaining or relaxing outdoors. Upstairs, retreat to the spacious primary suite featuring two walk-in closets and a beautifully appointed spa-like bath with a freestanding soaking tub, frameless glass shower, dual vanities, and quartz countertops. Three additional bedrooms are thoughtfully arranged with a private ensuite and Jack-and-Jill bath, while a generous loft offers flexible space for a playroom, or second living area. The unfinished third floor provides even more possibilities, ready to become an additional bedroom, recreation room, home gym, or customized bonus space. Thoughtfully designed, beautifully finished, and ideally located, this Rountrey home offers the craftsmanship and versatility today's buyers are looking for.
Property Information
- Property type
- Residential
- Sub-type
- Single Family Residence
- Style
- Two Story
- Year built
- 2023
- Stories
- 2
- Living area
- 3,349 Sq Ft
- Lot size
- 0.21 acres
- Garage spaces
- 2
- Parking spaces
- 2
- Ownership
- Individuals
- Days on market
- 6
- MLS® Listing#
- 2626307
Property Features
- Interior
- Bookcases · Built-in Features · Ceiling Fan(s) · Double Vanity · Eat-in Kitchen · Granite Counters · High Ceilings · High Speed Internet · Kitchen Island · Pantry · Recessed Lighting · Wired for Data · Walk-In Closet(s)
- Appliances
- Cooktop · Dishwasher · Disposal · Microwave · Range · Range Hood · Tankless Water Heater · Gas Cooktop · Oven
- Cooling
- Central Air · Zoned · Ceiling Fan(s)
- Heating
- Electric · Heat Pump · Natural Gas · Zoned
- Flooring
- Carpet · Ceramic Tile · Wood
- Fireplace
- Gas
- Basement
- Crawl Space
- Pool
- Outdoor Pool · Community
- Parking
- Direct Access · Driveway · Garage Door Opener · Paved
- Patio
- Rear Porch · Front Porch · Porch
- Fencing
- Fenced · Wood
- Lot features
- Landscaped
- Construction
- Frame · Vinyl Siding
- Roof
- Composition
- Community
- Clubhouse · Playground · Pool · Street Lights · Tennis Court(s)
- Sewer
- Public Sewer
- Water source
- Public
Schools
- Elementary
- Old Hundred
- Middle
- Tomahawk Creek
- High
- Midlothian
Financial Details
- HOA
- $300 / Quarterly
- Annual taxes
- $6,425Tax year 2025
- Assessed value
- $761,300
- Parcel number
- 717-69-01-20-000-000
Directions
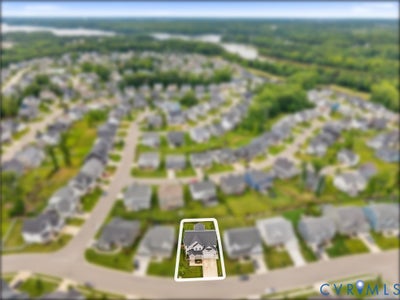
Take Woolridge road into Rountrey Norland Rd entrance. Turn into Alvecote Dr, then right onto Waverton Dr. Follow to the end and turn left onto Bellstone Dr. House is on the left.

Listing Courtesy: Real Broker LLC - membership@therealbrokerage.com
Presented by: Sarah Holton
Last Updated: 2026-09-25T00:00:00.000Z
Documents & links
Provided by Sarah Holton
- Virtual tourVisit
Commute Calculator
Explore commute times from 3719 Bellstone Drive, Midlothian, VA 23112.