9888 Trestle Circle 49Ooltewah, TN 37363
Barnsley Park · Hamilton County
Description
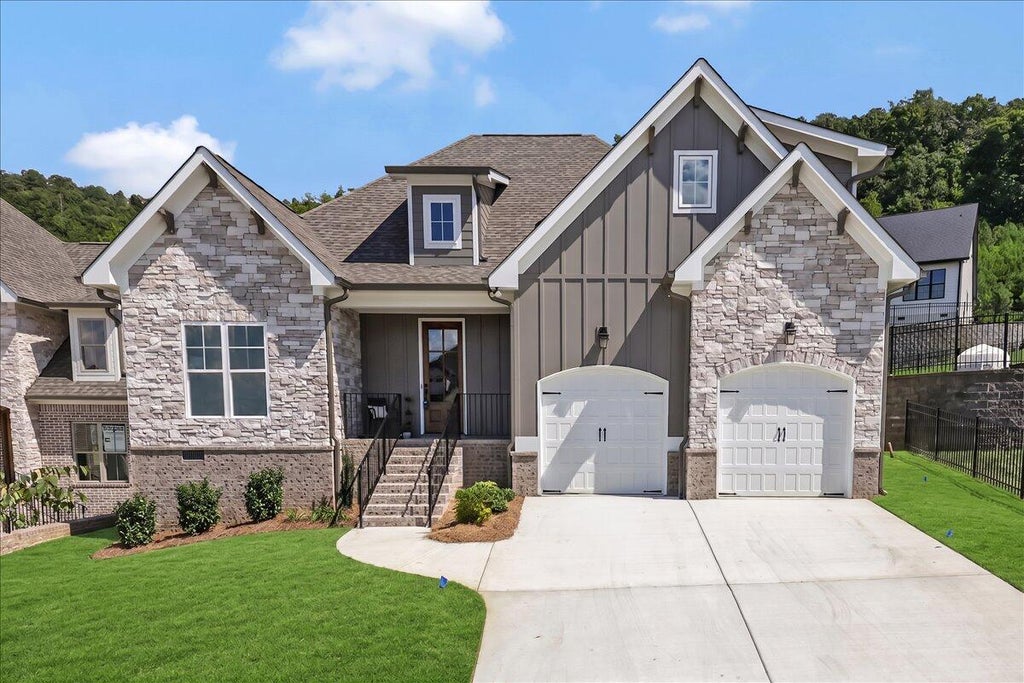
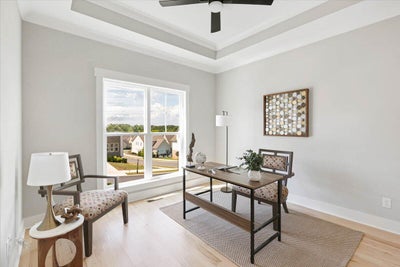
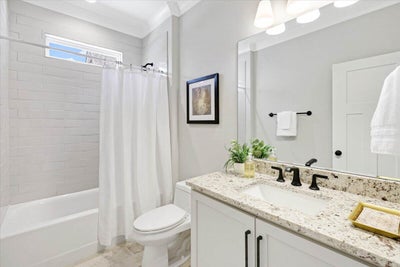
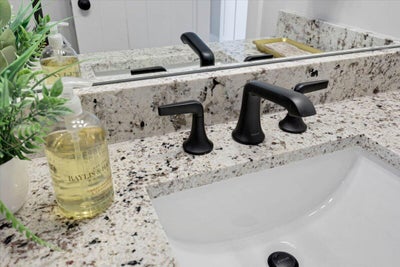
Welcome home to Barnsley Park, where timeless style, thoughtful design, and quality craftsmanship come together in this beautiful G.T. Issa Premier Homes 4-bedroom, 3-bath residence. From the moment you step inside, you'll notice the attention to detail. Rich hardwood floors, specialty ceilings, 9-foot ceilings, and an elegant formal dining room create a warm and sophisticated setting, while the open floor plan makes the home perfect for both everyday living and entertaining. The beautifully appointed kitchen serves as the heart of the home, featuring granite countertops, abundant cabinetry, and plenty of workspace for cooking, gathering, and entertaining. The kitchen flows effortlessly into the spacious living areas, creating an open and inviting atmosphere filled with style and comfort. The main-level primary suite offers a peaceful retreat at the end of the day, complete with a generous walk-in closet and spa-inspired bath designed for relaxation. Three additional bedrooms provide wonderful flexibility for family, overnight guests, a home office, or additional living space. One additional bedroom is on the main level. Beautiful finishes, generous living spaces, and a thoughtfully designed floor plan make this home one you'll want to experience in person. Located in desirable Barnsley Park, this G.T. Issa home offers the craftsmanship and attention to detail that truly make a house feel like home. INCLUDED BUILDER INCENTIVES -Window Treatments: 2'' white faux-wood blinds installed on all operable windows -Appliance Package: Matching refrigerator included with purchase -Buyer Incentive: Up to 3% toward buyer's closing costs, title policy, prepaids, and/or rate buydowns. -Buyer Bonus: $2,000 Lowe's Gift Card for post-move upgrades
Property Information
- Property type
- Residential
- Sub-type
- Single Family Residence
- Year built
- 2025
- Living area
- 2,700 Sq Ft
- Lot size
- 0.12 acres
- Lot dimensions
- 24.99 x 130
- Garage spaces
- 2
- Days on market
- 253
- MLS® Listing#
- 1528275
Property Features
- Interior
- Granite Counters · High Ceilings · Open Floorplan · Pantry · Walk-In Closet(s) · Master Downstairs
- Exterior
- Other
- Appliances
- Microwave · Free-Standing Gas Range · Electric Cooktop · Disposal · Dishwasher · Built-In Electric Oven
- Cooling
- Central Air · Electric
- Heating
- Central
- Flooring
- Carpet · Hardwood · Tile
- Fireplace
- Gas Log · Great Room
- Parking
- Garage · Garage Door Opener · Attached
- Laundry
- Electric Dryer Hookup · Gas Dryer Hookup · Laundry Room · Washer Hookup
- Patio
- Deck · Patio · Porch · Covered
- Lot features
- Level
- Construction
- Brick · Fiber Cement · Stone
- Foundation
- Brick/Mortar · Stone
- Roof
- Shingle
- Utilities
- Cable Available · Electricity Available · Phone Available · Sewer Connected · Underground Utilities
- Sewer
- Public Sewer
- Water source
- Public
Rooms
Second
- Bathroom
- Bedroom
First
- Bathroom
- Dining Room
- Kitchen
- Laundry
- Master Bedroom
Schools
- Elementary
- Wolftever Elementary
- Middle
- Ooltewah Middle
- High
- Ooltewah
Financial Details
- HOA
- Yes
- Annual taxes
- $663
- Parcel number
- 150d H 001
Directions
I-75 N to Apison Pike in Ooltewah. Take exit 9 from I-75 N. Turn right onto Ooltewah Ringgold Rd. Turn left onto Barnsley Park Way.
Open Houses
- 2:00–4:00 PMAdd to calendar
Listing Courtesy: Better Homes and Gardens Real Estate Signature Brokers - 4233624444
Presented by: Gina Y Sakich
Commute Calculator
Explore commute times from 9888 Trestle Circle 49, Ooltewah, TN 37363.