585 Yellowstone DriveElgin, IL 60123
Valley Creek · Kane County
Description
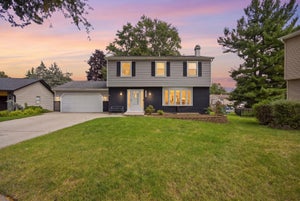
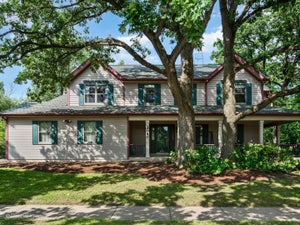
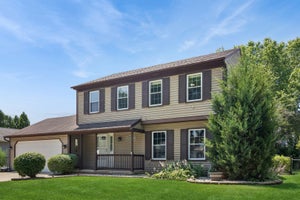
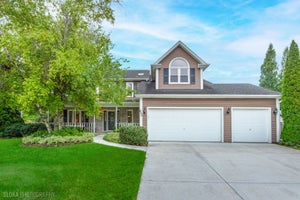
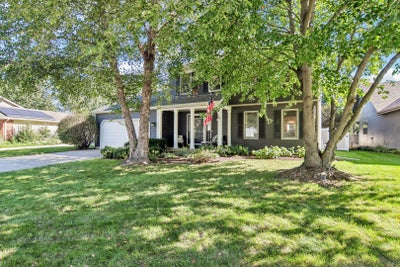
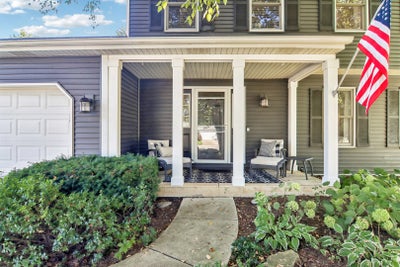
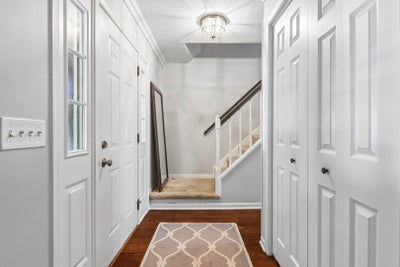
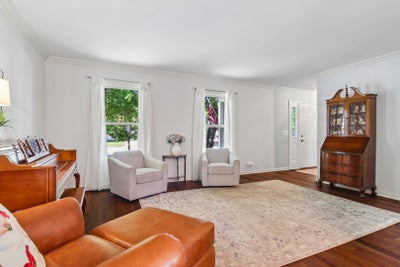
Welcome home to this spacious 4-bedroom, 3.1-bath home in the desirable Valley Creek subdivision, offering an inviting floor plan, thoughtful updates and a beautiful park-like setting. A welcoming front porch leads into the main level, featuring beautiful flooring throughout the living and dining spaces, a convenient first-floor powder room and an open, flowing floor plan designed for both everyday living and entertaining. The updated white kitchen features stainless steel appliances, a pantry and a spacious eat-in area with sliding doors that open directly to the expansive backyard. Just off the kitchen, the comfortable family room features a cozy fireplace, creating a warm and inviting space for relaxing or gathering with family and friends. A separate living room and formal dining room provide additional space for entertaining. Four bedrooms are located upstairs, including a spacious primary suite with its own private bath. The finished basement provides even more living space with a recreation room, third full bath, den and laundry room, plus a huge concrete crawl space offering exceptional storage. Step outside to the beautiful park-like backyard with plenty of room to play, entertain, garden or simply enjoy the peaceful setting. An attached 2-car garage adds everyday convenience. Major updates include the roof and siding, both completed in 2017, most windows replaced, and updated baths. Located in the Valley Creek community with an elementary school right within the subdivision and just minutes from the Metra, Route 20 and the Randall Road corridor, offering an abundance of restaurants, shopping and everyday conveniences. I-90 is also easily accessible. A wonderful combination of space, updates, neighborhood amenities and location!
Property Information
- Property type
- Residential
- Sub-type
- Single Family Residence
- Style
- Contemporary
- Year built
- 1987
- Living area
- 2,000 Sq Ft
- Lot size
- 0.20 acres
- Lot dimensions
- 83x126x56x121
- Garage spaces
- 2
- Parking spaces
- 2
- Ownership
- Fee Simple
- Days on market
- 1
- MLS® Listing#
- 12769583
Property Features
- Interior
- Entrance Foyer
- Appliances
- Range · Dishwasher · Refrigerator · Washer · Dryer
- Cooling
- Central Air
- Heating
- Natural Gas · Forced Air
- Flooring
- Laminate
- Fireplace
- Family Room
- Basement
- Partially Finished · Partial
- Parking
- Concrete · Garage Door Opener · Attached · Garage
- Patio
- Patio
- Fencing
- Fenced
- Construction
- Vinyl Siding
- Foundation
- Concrete Perimeter
- Roof
- Asphalt
- Sewer
- Public Sewer
- Water source
- Public
Rooms
Basement
- Family Room - Down28X12
- Den11X9
- Laundry10X8
Main
- Eating Area11X7
- Foyer8X4
- Dining Room11X11
- Family Room20X13
- Kitchen11X11
- Living Room17X14
Second
- Bedroom 213X11
- Bedroom 311X11
- Bedroom 410X10
- Master Bedroom16X12
Schools
- Elementary
- Creekside Elementary School
- Middle
- Kimball Middle School
- High
- Larkin High School
- District
- Larkin High School
Financial Details
- Annual taxes
- $8,545Tax year 2025
- Parcel number
- 0609427017
Directions
Randall to Royal Blvd E to Valley Creek Dr S to Yellowstone N to home
Open Houses
- 11:00 AM–1:00 PMAdd to calendar

Listing Courtesy: Premier Living Properties - (630) 485-4214
Last Updated: 2026-10-01T00:00:00.000Z
Commute Calculator
Explore commute times from 585 Yellowstone Drive, Elgin, IL 60123.