6444 Silver Mesa Drive ALittleton, CO 80130
Palomino Park · Douglas County
Description
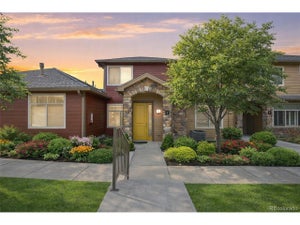
Back on the market through no fault of the seller. This rare end-unit townhome offers a combination of features that sets it apart from many homes in Palomino Park: easy one-level living, exceptional natural light. Unlike many units where owners and guests must climb stairs from the garage, front entrance, or both just to reach the main living area, this home offers essentially level access from front to back, making groceries, luggage, guests, and everyday living simply easier. As an end unit, the home also benefits from additional windows and abundant natural light throughout. Recently installed motorized blinds add another level of convenience and can be controlled remotely by a mobile device or programmed on schedules. The home features 3 bedrooms and 2.5 baths with an open-concept living area, sleek black stainless steel appliances, and a spacious main-floor primary suite. The private ensuite includes a large soaking tub, separate walk-in shower, and generous space for a true retreat. Another rare advantage is the upper-level space available for future buildout, an option found in only a limited number of homes in the community and already completed in some comparable units. Any proposed buildout is subject to the buyer’s independent verification of feasibility, permits, HOA approval, applicable requirements, and costs. No particular use or buildout is represented or guaranteed. A spacious 2-car garage and end-unit location add everyday convenience and privacy. Palomino Park offers resort-style amenities including jogging paths, tennis courts, fitness facilities, a swimming pool and spa, full-size soccer/football field, and nearby golf. The Ironhorse Health Club is just steps away with an indoor basketball court, racquetball, steam rooms, and more, along with party rooms, grilling areas and conference space.
Property Information
- Property type
- Residential
- Sub-type
- Townhouse
- Structure type
- Townhouse
- Year built
- 2000
- Living area
- 1,860 Sq Ft
- Garage spaces
- 2
- Parking spaces
- 2
- Ownership
- Corporation/Trust
- Zoning
- PDU
- Days on market
- 73
- MLS® Listing#
- 3233743
Property Features
- Cooling
- Central Air
- Heating
- Forced Air
- Parking
- Attached
- Construction
- Brick · Frame · Wood Siding
- Roof
- Composition
- Sewer
- Public Sewer
Rooms
Upper
- Bathroom Full
- Bedroom
Main
- Bathroom Half
- Bathroom Full
- Bedroom
Schools
- Elementary
- Acres Green
- Middle
- Cresthill
- High
- Highlands Ranch
Financial Details
- HOA
- $543 / MonthlyAssociation: Westwind Management
- Annual taxes
- $3,552Tax year 2025
- Parcel number
- R0434156

Listing Courtesy: Coldwell Banker Global Luxury Denver - soldbytania.re@gmail.com,720-462-0589
This publication is designed to provide information with regard to the subject matter covered. It is displayed with the understanding that the publisher and authors are not engaged in rendering real estate, legal, accounting, tax, or other professional services and that the publisher and authors are not offering such advice in this publication. If real estate, legal, or other expert assistance is required, the services of a competent, professional person should be sought. The information contained in this publication is subject to change without notice. METROLIST, INC., DBA RECOLORADO MAKES NO WARRANTY OF ANY KIND WITH REGARD TO THIS MATERIAL, INCLUDING, BUT NOT LIMITED TO, THE IMPLIED WARRANTIES OF MERCHANTABILITY AND FITNESS FOR A PARTICULAR PURPOSE. METROLIST, INC., DBA RECOLORADO SHALL NOT BE LIABLE FOR ERRORS CONTAINED HEREIN OR FOR ANY DAMAGES IN CONNECTION WITH THE FURNISHING, PERFORMANCE, OR USE OF THIS MATERIAL.
PUBLISHER'S NOTICE: All real estate advertised herein is subject to the Federal Fair Housing Act and the Colorado Fair Housing Act, which Acts make it illegal to make or publish any advertisement that indicates any preference, limitation, or discrimination based on race, color, religion, sex, handicap, familial status, or national origin.
METROLIST, INC., DBA RECOLORADO will not knowingly accept any advertising for real estate that is in violation of the law. All persons are hereby informed that all dwellings advertised are available on an equal opportunity basis.
Licensed in the state of Colorado
Data Terms of Use
The information contained in this publication is subject to change without notice. METROLIST, INC. MAKES NO WARRANTY OF ANY KIND WITH REGARD TO THIS MATERIAL, INCLUDING, BUT NOT LIMITED TO, THE IMPLIED WARRANTIES OF MERCHANTABILITY AND FITNESS FOR A PARTICULAR PURPOSE. METROLIST, INC. SHALL NOT BE LIABLE FOR ERRORS CONTAINED HEREIN OR FOR ANY DAMAGES IN CONNECTION WITH THE FURNISHING, PERFORMANCE, OR USE OF THIS MATERIAL.
 PUBLISHER'S NOTICE: All real estate advertised herein is subject to the Federal Fair Housing Act and the Colorado Fair Housing Act, which Acts make it illegal to make or publish any advertisement that indicates any preference, limitation, or discrimination based on race, color, religion, sex, handicap, familial status, or national origin.
METROLIST, INC. will not knowingly accept any advertising for real estate that is in violation of the law. All persons are hereby informed that all dwellings advertised are available on an equal opportunity basis.
©2017 METROLIST, INC. All Rights Reserved 7100 E. Belleview Ave. #110 Greenwood Village, CO 80111 USA
ALL RIGHTS RESERVED WORLDWIDE. No part of this publication may be reproduced, adapted, translated, stored in a retrieval system or transmitted in any form or by any means, electronic, mechanical, photocopying, recording, or otherwise, without the prior written permission of the publisher. The information contained herein including but not limited to all text, photographs, digital images, virtual tours, may be seeded and monitored for protection and tracking.
Commute Calculator
Explore commute times from 6444 Silver Mesa Drive A, Littleton, CO 80130.