
6305 Comanche Moon TrailAustin, TX 78747
Goodnight Ranch · Travis County
Description
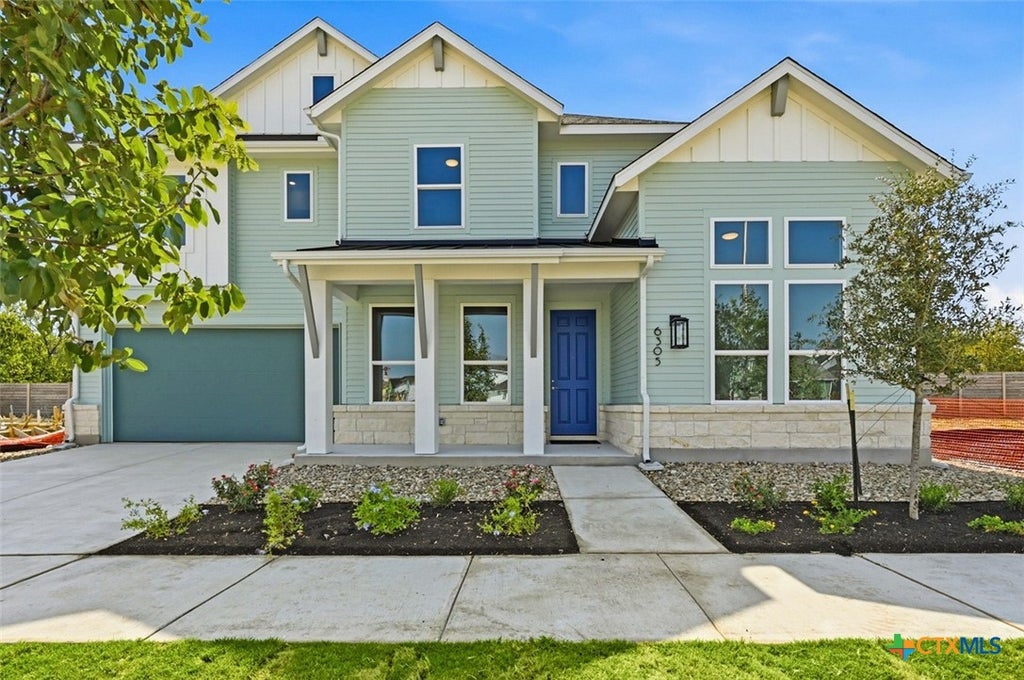
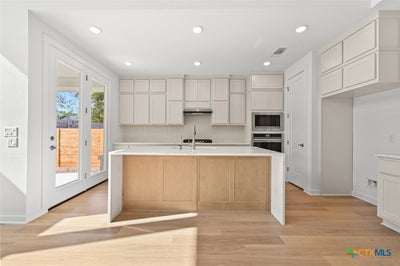
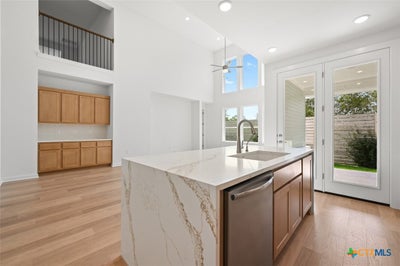
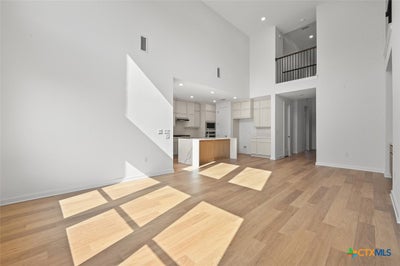
Brand-new Highland Home ready for immediate move-in! Built by Highland Homes, an award-winning builder and ten-time Builder of the Year, this popular floor plan offers 2 bedrooms plus a study on the first floor, with 2 additional bedrooms and a game room upstairs. Soaring two-story ceilings in the entry and living room, along with an open stair railing, create a stunning first impression. The gourmet kitchen features a waterfall island and built-in hutch for added storage and style. The luxurious primary suite includes a charming window seat and spa-like bath with a freestanding tub and separate shower. Ideal for modern living, the home offers a private first-floor guest suite with full bath plus an additional guest suite upstairs. Designer upgrades throughout include two-toned kitchen cabinetry and luxury wood-look flooring in all main living areas. Enjoy a private backyard retreat with upgraded landscaping and trellis details. Full gutters, sod, irrigation, fencing, smart thermostats, garage door openers, EV charger, Energy Star® certification, and builder warranty are included. Located in the highly desirable Goodnight Ranch master-planned community, residents enjoy two resort-style amenity centers, pickleball courts, pocket parks, lakes, on-site schools and daycare, plus nearby retail, dining, and medical services. Outdoor enthusiasts will love direct access to 555-acre Onion Creek Park with trails, river access, and abundant green space.
Property Information
- Property type
- Residential
- Sub-type
- Single Family Residence
- Style
- Traditional
- Year built
- 2026
- Living area
- 2,747 Sq Ft
- Lot size
- 0.11 acres
- Lot dimensions
- 60'x82'
- Garage spaces
- 2
- Days on market
- 165
- MLS® Listing#
- 611149
Property Features
- Interior
- Bookcases · Ceiling Fan(s) · Double Vanity · Entrance Foyer · High Ceilings · Open Floorplan · Recessed Lighting · Smart Home · Soaking Tub · Smart Thermostat · Vaulted Ceiling(s) · Walk-In Closet(s) · Kitchen Island · Other · Pantry · See Remarks
- Exterior
- None
- Appliances
- Dishwasher · Gas Cooktop · Disposal · Microwave · Other · Plumbed For Ice Maker · Cooktop
- Cooling
- Ceiling Fan(s) · Central Air · Zoned
- Heating
- Central · Electric · Heat Pump · Zoned
- Flooring
- Carpet · Laminate · Tile
- Fireplace
- None
- Pool
- Community · In Ground
- Parking
- Attached · Garage Faces Front · Garage · Garage Door Opener
- Laundry
- Washer Hookup · Electric Dryer Hookup · Main Level · Laundry Room
- Patio
- Covered · Patio
- Fencing
- Privacy · Wood
- Lot features
- City Lot · Level
- Construction
- Fiber Cement · HardiPlank Type · Radiant Barrier · Stone Veneer
- Foundation
- Slab
- Roof
- Composition · Shingle
- Windows
- Double Pane Windows
- Security
- Smoke Detector(s)
- Community
- Playground · Pool
- Utilities
- Natural Gas Available
- Sewer
- Public Sewer
Schools
- Elementary
- Blazier Elementary School
- Middle
- Paredes Middle School
- High
- Akins High School
Financial Details
- HOA
- $480 / AnnuallyAssociation: Goodwin
- Parcel number
- 980102
Directions
Model home address 6121 McMurtry Street, Austin, TX 78747. Reach out for drop pin!
Listing Courtesy: Highland Homes Realty - 512-289-6972
Documents & links
Provided by Dina Verteramo
- Virtual tourVisit
Commute Calculator
Explore commute times from 6305 Comanche Moon Trail, Austin, TX 78747.