

6 Rockingstone DriveSaint John, NB E2M 0B5
Description
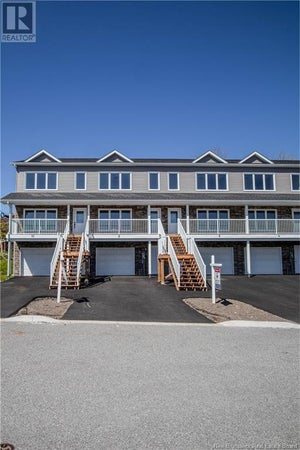
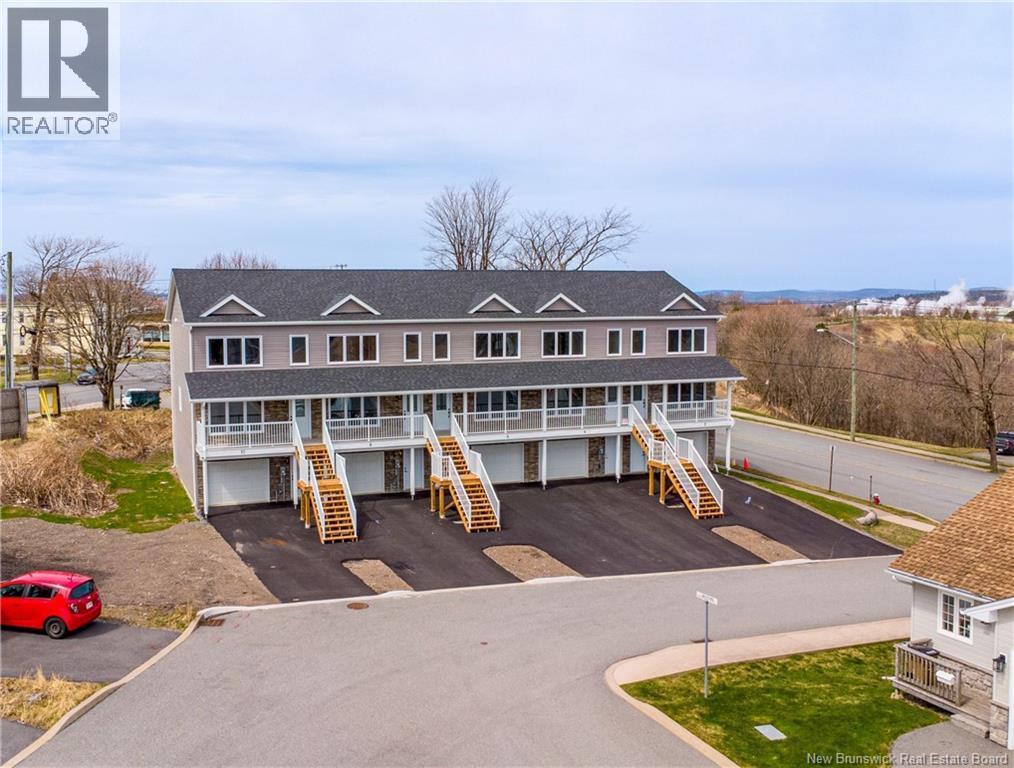
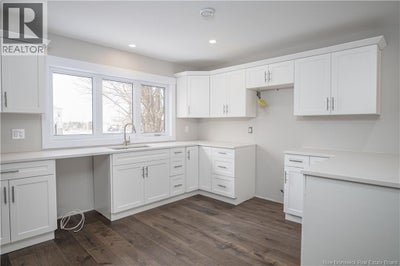
Modern, move-in ready and designed with low-maintenance living in mind, 6 Rockingstone Drive offers 1,568 sq. ft. of finished living space over three levels in the growing Fallsview subdivision on Saint John's west side. The main level has a bright, open layout with plenty of natural light and an easy flow between the kitchen, dining and living areas. Modern finishes and engineered hardwood flooring give the home a clean, comfortable feel, while the open design makes great use of the space. Upstairs you'll find two good-sized bedrooms, a full bathroom and conveniently located laundry. The finished walkout lower level adds even more flexibility, with space that could be used as a family room, home office, gym, guest area or potential third bedroom. An oversized heated single-car garage provides plenty of room for parking and storage, while the deck adds additional outdoor space. With shopping, restaurants, walking trails and everyday amenities nearby, the location makes day-to-day living easy. Whether you're buying your first home, looking to downsize or simply want a modern home with less exterior maintenance, 6 Rockingstone Drive offers a practical layout, plenty of finished space and the convenience of townhome living on the west side. Taxes currently reflect non-owner occupancy and the property has not been reassessed since completion. Condo fees are estimated at $60 to $80 per month and are to be confirmed. (id:31684)
Property Information
- Property type
- Residential
- Sub-type
- Townhouse
- Style
- 3 Level
- Living area
- 1,568 Sq Ft
- Lot size
- 1,356 Sq Ft
- Lot dimensions
- 1356
- Ownership
- Condo/Strata
- Listing #
- NB147833
Property Features
- Exterior
- Balcony
- Heating
- Baseboard · Electric
- Flooring
- Tile · Wood
- Basement
- Walk-Out Access · Finished · Full
- Parking
- Garage · Attached
- Construction
- Vinyl Siding
- Sewer
- Public Sewer
- Water source
- Public
Rooms
Basement
- Recreation room13'9'' x 16'4''
Second level
- Primary Bedroom16'5'' x 17'1''
- Bedroom10'3'' x 10'11''
Main level
- Dining Room10'9'' x 12'10''
- Kitchen12'3'' x 13'5''
- Living Room12'1'' x 17'2''
Financial Details
- HOA
- Yes
- Parcel number
- Portion of 55238810
Directions
Lancaster Ave to Prince Street to Rockingstone Drive.

Listing Courtesy: RE/MAX Professionals
Data Terms of Use
This website is operated by EXIT Realty Specialists, a brokerage who is a member of The Canadian Real Estate Association (CREA). The content on this website is owned or controlled by CREA. By accessing this website, the user agrees to be bound by these terms of use as amended from time to time, and agrees that these terms of use constitute a binding contract between the user, EXIT Realty Specialists, and CREA.
Copyright
The content on this website is protected by copyright and other laws, and is intended solely for the private, non-commercial use by individuals. Any other reproduction, distribution or use of the content, in whole or in part, is specifically prohibited. Prohibited uses include commercial use, “screen scraping”, “database scraping”, and any other activity intended to collect, store, reorganize or manipulate the content of this website.
Trademarks
REALTOR®, REALTORS®, and the REALTOR® logo are certification marks that are owned by REALTOR® Canada Inc. and licensed exclusively to The Canadian Real Estate Association (CREA). These certification marks identify real estate professionals who are members of CREA and who must abide by CREA’s By-Laws, Rules, and the REALTOR® Code. The MLS® trademark and the MLS® logo are owned by CREA and identify the professional real estate services provided by members of CREA.
Liability and Warranty Disclaimer
The information contained on this website is based in whole or in part on information that is provided by members of CREA, who are responsible for its accuracy. CREA reproduces and distributes this information as a service for its members, and assumes no responsibility for its completeness or accuracy.
Amendments
EXIT Realty Specialists may at any time amend these Terms of Use by updating this posting. All users of this site are bound by these amendments should they wish to continue accessing the website, and should therefore periodically visit this page to review any and all such amendments.
Commute Calculator
Explore commute times from 6 Rockingstone Drive, Saint John, NB E2M 0B5.