504 Wisterglen DriveDeSoto, TX 75115
South Meadows 3rd Sec · Dallas County
Description
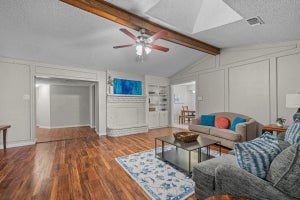
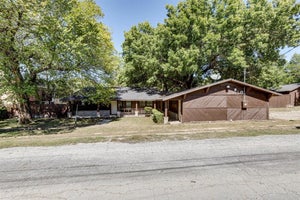
Welcome to 504 Wisterglen Drive, a single-story brick home in South Meadows on a 0.19-acre interior lot with no HOA. Mature shade trees frame the front walk and the fully fenced backyard, where a covered patio is ready for relaxing or entertaining. Inside, wood-look flooring and fresh neutral paint run through an open layout with two living and two dining areas. The main living room centers on a wood-burning fireplace beneath a tray ceiling, and the second living area works well as a den, office, or media room. The kitchen offers crisp white cabinetry, stainless appliances including a gas range, and a sunny breakfast area. The primary suite features a tray ceiling, a walk-in closet, and an en suite bath with dual vanities, a garden tub, and a separate shower. Two more bedrooms, a full hall bath, and an attached two-car garage complete the home. Discounted rate options and no-lender-fee future refinancing may be available for qualified buyers. Schedule your showing today! Discounted rate options and no lender fee future refinancing may be available for qualified buyers of this home.
Property Information
- Property type
- Residential
- Sub-type
- Single Family Residence
- Style
- Traditional
- Year built
- 1984
- Living area
- 1,906 Sq Ft
- Lot size
- 0.19 acres
- Garage spaces
- 2
- Days on market
- 6
- MLS® Listing#
- 21403522
Property Features
- Interior
- Built-in Features · Chandelier · Double Vanity · Open Floorplan · Walk-In Closet(s)
- Exterior
- Rain Gutters · Lighting · Private Yard
- Appliances
- Dishwasher · Disposal · Microwave
- Cooling
- Central Air
- Heating
- Central
- Flooring
- Carpet · Tile · Wood
- Fireplace
- Wood Burning
- Parking
- Garage · Attached
- Fencing
- Back Yard · Fenced · Full · Wood
- Lot features
- Interior Lot · Level
- Construction
- Brick
- Foundation
- Slab
- Roof
- Composition
- Windows
- Window Coverings
- Community
- Curbs · Sidewalks
- Utilities
- Cable Available · Electricity Available · Electricity Connected · Phone Available · Sewer Available
- Sewer
- Public Sewer
- Water source
- Public
Rooms
First
- Bath-Full10 x 4
- Breakfast Room8 x 7
- Bedroom9 x 9
- Bedroom10 x 13
- Dining Room9 x 12
- Family Room12 x 15
- Kitchen8 x 10
- Laundry5 x 5
- Living Room17 x 15
- Master Bathroom16 x 12
- Master Bedroom16 x 11
Schools
- Elementary
- Young
- Middle
- Desoto East
- High
- Desoto
- District
- Desoto ISD
Financial Details
- Annual taxes
- $6,614
- Parcel number
- 20098560010450000
Directions
East on Pleasant Run to Chattey, turn S. to stop sign-right 1 blk to Wisterglen.

Listing Courtesy: Orchard Brokerage - 682-238-9996
Presented by: Ashley Weatherall
Last Updated: 2026-10-09T00:00:00.000Z
Documents & links
Provided by Ashley Weatherall
- Virtual tourVisit
Commute Calculator
Explore commute times from 504 Wisterglen Drive, DeSoto, TX 75115.