

11021 Grayledge CirHighlands Ranch, CO 80130
The Hearth · Douglas County
Description
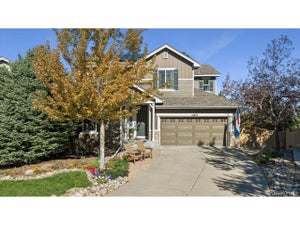
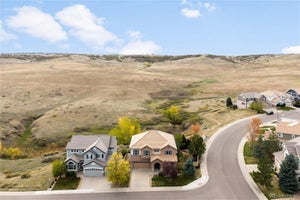
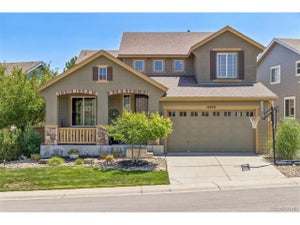
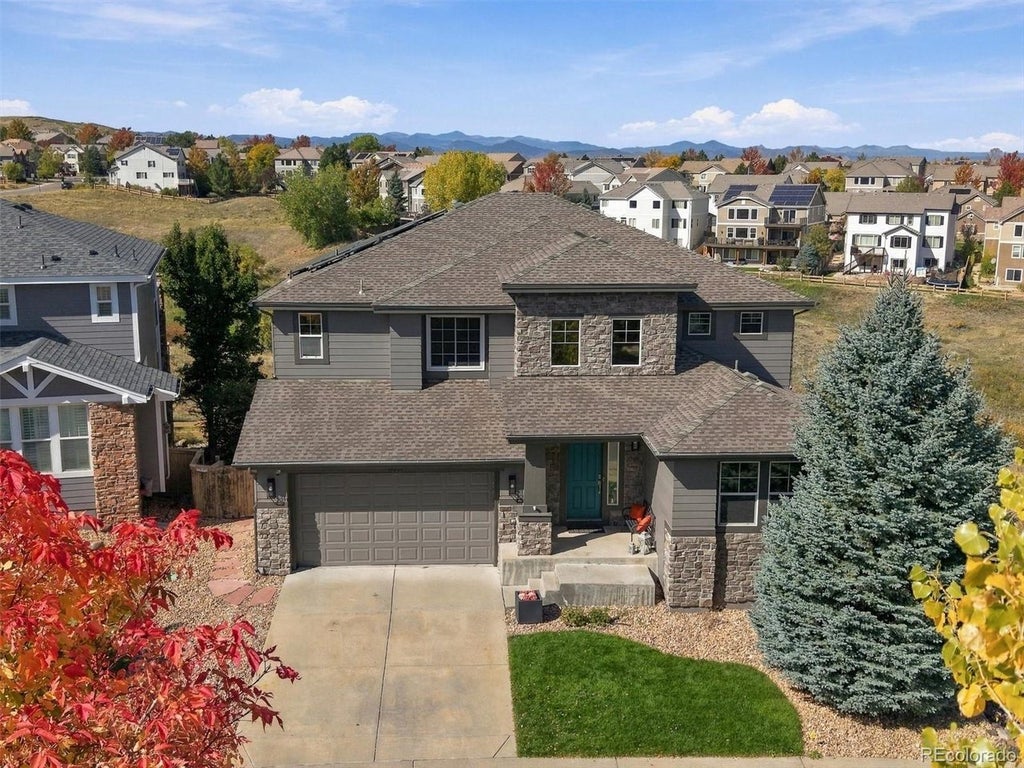
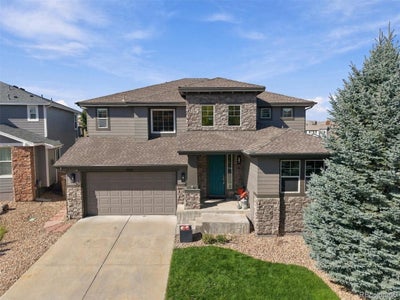
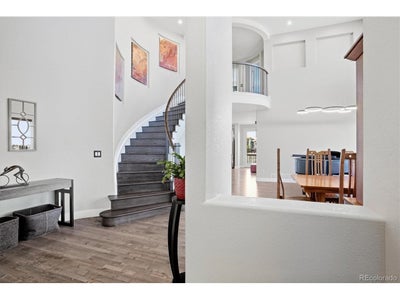
Welcome to this fantastic home in one of Highlands Ranch's most sought after neighborhoods. Situated on a quiet street in The Hearth, perfectly positioned BACKING TO OPEN SPACE & with NO NEIGHBORS ON ONE SIDE, this home offers the perfect balance of tranquility and convenience. Inside, the open floor plan is filled with natural light and designed for comfortable everyday living.Upon entry, the GRAND STAIRCASE and SOARING CEILINGS greet you. The whole main level, staircase and upstairs hall offer beautiful HARDWOOD FLOORING. The layout is very convenient offering a MAIN FLOOR BEDROOM & REMODELED FULL BATHROOM - Formal Living/Dining Area - Spacious Family room and REMODELED KITCHEN w/Large eat-at island, Gas Cooktop, Double ovens and ample storage space in the beautiful cabinetry. The kitchen nook has built-ins and leads to the deck outside. Upstairs is another FULLY RENOVATED bathroom complete with dual sinks, 2 spacious bedrooms + the LARGE PRIMARY BEDROOM w/En-Suite 5 piece bathroom, DUAL CLOSETS and separated by a multi-sided fireplace is a BONUS NOOK perfect for Home Office, exercise area, craft room, etc. Step outside from the Primary Bedroom onto the upper deck OVERLOOKING OPEN SPACE. This deck or the LARGE DECK off of the main level are a great place to unwind or entertain. The UNFINISHED WALKOUT BASEMENT is wide open and ready for you to finish to your own style and needs, yet As-IS it offers plenty of storage space or area for Home Gym or your favorite kind of tinkering. Enjoy added efficiency and convenience with SOLAR PANELS and a 220V OUTLET for an EV CHARGER located in the garage. With generous living spaces, quality finishes, exceptional indoor-outdoor flow, TURF BACKYARD keeping water bills low, VIEWS, easy access to trails and Recreation Center, this home offers the perfect blend of everyday comfort and elevated Colorado living. Schedule your private showing today and experience everything this special home has to offer. 3D Tour available online now!
Property Information
- Property type
- Residential
- Sub-type
- Single Family Residence
- Year built
- 2005
- Living area
- 2,861 Sq Ft
- Lot size
- 0.14 acres
- Garage spaces
- 3
- Zoning
- PDU
- Days on market
- 10
- MLS® Listing#
- 2890327
Property Features
- Interior
- Cathedral Ceiling(s) · Open Floorplan · Pantry · Walk-In Closet(s) · Kitchen Island
- Exterior
- Balcony
- Appliances
- Double Oven · Dishwasher · Refrigerator · Washer · Dryer · Microwave · Water Softener Owned · Disposal
- Cooling
- Central Air · Ceiling Fan(s)
- Heating
- Forced Air
- Fireplace
- Gas · Gas Log · Living Room · Bedroom
- Basement
- Full · Unfinished · Walk-Out Access · Sump Pump
- Parking
- Attached · Tandem
- Patio
- Patio · Deck
- Fencing
- Fenced
- Lot features
- Corner Lot · Level · Paved · Sloped
- Construction
- Frame · Stone · Wood Siding
- Roof
- Composition
- Security
- Fire Alarm
- Community
- Clubhouse · Tennis Court(s) · Pool · Playground · Fitness Center · Park
- Utilities
- Natural Gas Available · Electricity Available · Cable Available
- Sewer
- Public Sewer
- Water source
- Public
Rooms
Upper
- Primary Bedroom23x18
- Bedroom 213x13
- Bedroom 314x12
Main
- Bedroom 413x10
- Dining Room12x21
- Kitchen16x14
- Laundry10x7
- Living Room17x16
Schools
- Elementary
- Wildcat Mountain
- Middle
- Rocky Heights
- High
- Rock Canyon
Financial Details
- HOA
- $174 / QuarterlyAssociation: HRCA
- Annual taxes
- $6,083Tax year 2025
Directions
GPS/Maps
Commute Calculator
Explore commute times from 11021 Grayledge Cir, Highlands Ranch, CO 80130.







 PUBLISHER'S NOTICE: All real estate advertised herein is subject to the Federal Fair Housing Act and the Colorado Fair Housing Act, which Acts make it illegal to make or publish any advertisement that indicates any preference, limitation, or discrimination based on race, color, religion, sex, handicap, familial status, or national origin.